Share this with your friends


+12138349560
Search Cali Homes Team
618 10th Street, Santa Monica, CA 90402
- $4,600,000
- 6
- BD
- 7
- BA
- 5,018
- SqFt
Listing courtesy of Listing Agent: J. Trevor Edmond (trevor@trevoredmond.com) from Listing Office: Thomas James Real Estate Services, Inc.
Selling Office: Compass.- Sold Price
- $4,600,000
- List Price
- $7,995,000
- Status
- CLOSED
- Days on Market
- 139
- Closing Date
- Feb 27, 2026
- MLS#
- 25554447
- Subtype
- Residential
- Style
- See Remarks
- Year Built
- 2026
- Bedrooms
- 6
- Bathrooms
- 7
- Full Baths
- 5
- Half Baths
- 2
- Living Area
- 5,018
- Lot Size
- 7,496
- Acres
- 0.17
- MLS Area Major
- Santa Monica (C14)
Property Description
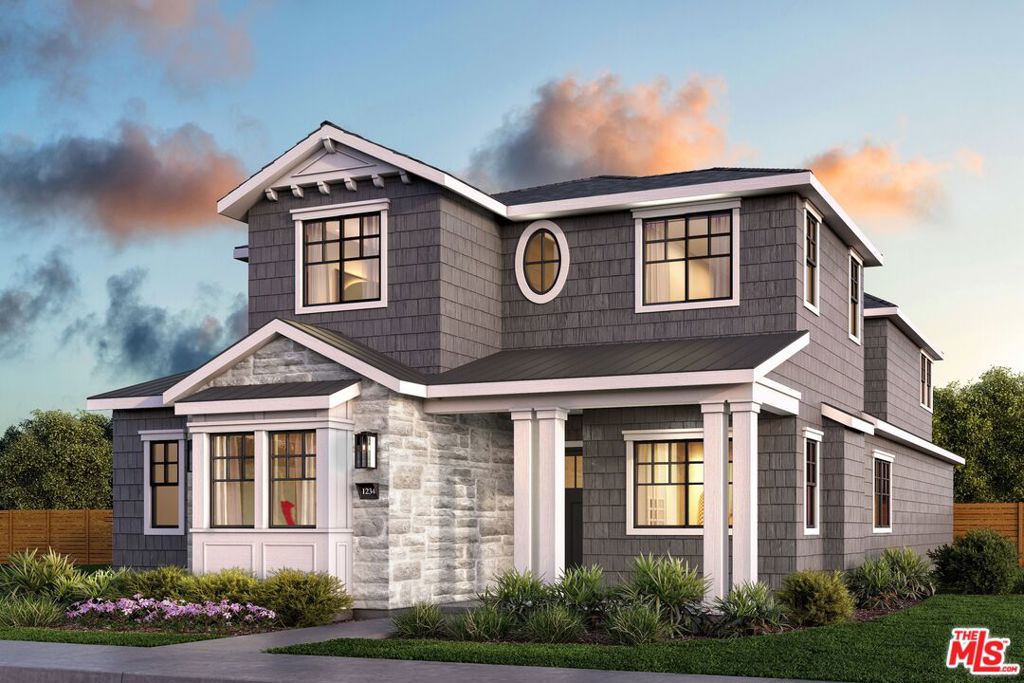
Back on the Market! Buyer did not perform. Currently UNDER CONSTUCTION and situated in the coveted North or Montana neighborhood less than a block from top-tier restaurants and shops on Montana Avenue. This elegant 2-story Coastal Traditional home is being built with an elevated and timeless style that showcases high-end features and custom-quality finishes. The inviting entry flows graciously to the living room with a stunning fireplace. The living room is open to the elegant dining room with ample space for large dinner parties and a conveniently located butler's pantry and walk-in pantry. The open-concept floor plan continues with the chef-inspired kitchen showcasing top-of-the-line Wolf & Sub-Zero appliances, and a large island with bar seating and storage underneath. The kitchen opens to the sunny breakfast nook and great room with a dazzling fireplace and staking doors to the covered patio and lush backyard. The junior ADU on the first floor has one bedroom, a large living room, kitchenette, and full bathroom. The beautiful staircase leads to three secondary bedrooms all with walk-in closets (one ensuite), a full bathroom, and a large laundry room with a sink. The luxurious primary suite has a cozy fireplace, an enormous walk-in closet, and private deck. The sumptuous grand bath has a dual-sink vanity, freestanding tub, and a walk-in shower. There is a detached 2- story ADU above the 2-car garage in the rear of the property. The first floor of the ADU has a welcoming entry and a powder room. The second floor has one bedroom with a walk-in closet and ensuite bath, a spacious living room, and kitchenette. Here is your opportunity to own brand new construction in the highly sought after North of Montana neighborhood. Unlock the advantages of buying a work-in-progress home built by TJH, a national leader in high-quality single-family residences. Learn about the preferred pricing plan, personalized design options, guaranteed completion date and more. Contact TJH to learn the benefits of buying early. New TJH homeowners will receive a complimentary 1-year membership to Inspirato, a leader in luxury travel. Illustrative landscaping shown is generic and does not represent the landscaping proposed for this site. All imagery is representational and does not depict specific building, views or future architectural details.

Additional Information
- Interior Features
- Breakfast Area, Separate/Formal Dining Room, Eat-in Kitchen, High Ceilings, Open Floorplan, Recessed Lighting, Walk-In Pantry, Walk-In Closet(s)
- Exterior Features
- Rain Gutters
- Property Description
- See Remarks
- Zoning
- SMR1*
- Flooring
- Tile
- Appliances
- Double Oven, Dishwasher, Disposal, Gas Oven, Microwave, Oven, Range, Refrigerator, Range Hood
- Heating
- Central, Fireplace(s), Zoned
- Air Conditioning
- Yes
- Exterior Construction
- Stucco
- Stories
- Two Levels
- Levels
- Two
- Pool Type
- In Ground
- Parking Features
- Door-Multi, Garage
- Garage Spaces
- 2
- School District
- Santa Monica-Malibu Unified
- View
- None
How much is your home worth?
...get instant property value now!
Mortgage Calculator
Based on information from California Regional Multiple Listing Service, Inc. as of . This information is for your personal, non-commercial use and may not be used for any purpose other than to identify prospective properties you may be interested in purchasing. Display of MLS data is usually deemed reliable but is NOT guaranteed accurate by the MLS. Buyers are responsible for verifying the accuracy of all information and should investigate the data themselves or retain appropriate professionals. Information from sources other than the Listing Agent may have been included in the MLS data. Unless otherwise specified in writing, Broker/Agent has not and will not verify any information obtained from other sources. The Broker/Agent providing the information contained herein may or may not have been the Listing and/or Selling Agent.