Share this with your friends


+12138349560
Search Cali Homes Team
1008 Amarillo, Claremont, CA 91711
- $2,950,000
- 7
- BD
- 9
- BA
- 7,339
- SqFt




Listing courtesy of Listing Agent: Rachel Ain (Rachel@HarmonyHomeCA.com) from Listing Office: HARMONY HOME, INC.
Selling Office: KELLER WILLIAMS REALTY COLLEGE PARK.- Sold Price
- $2,950,000
- List Price
- $2,990,000
- Status
- CLOSED
- Days on Market
- 64
- Closing Date
- Aug 14, 2026
- MLS#
- CV26113987
- Subtype
- Residential
- Style
- Mediterranean
- Year Built
- 1999
- Bedrooms
- 7
- Bathrooms
- 9
- Full Baths
- 7
- Half Baths
- 2
- Living Area
- 7,339
- Lot Size
- 38,748
- Acres
- 0.89
- MLS Area Major
- Claremont (683)
Property Description
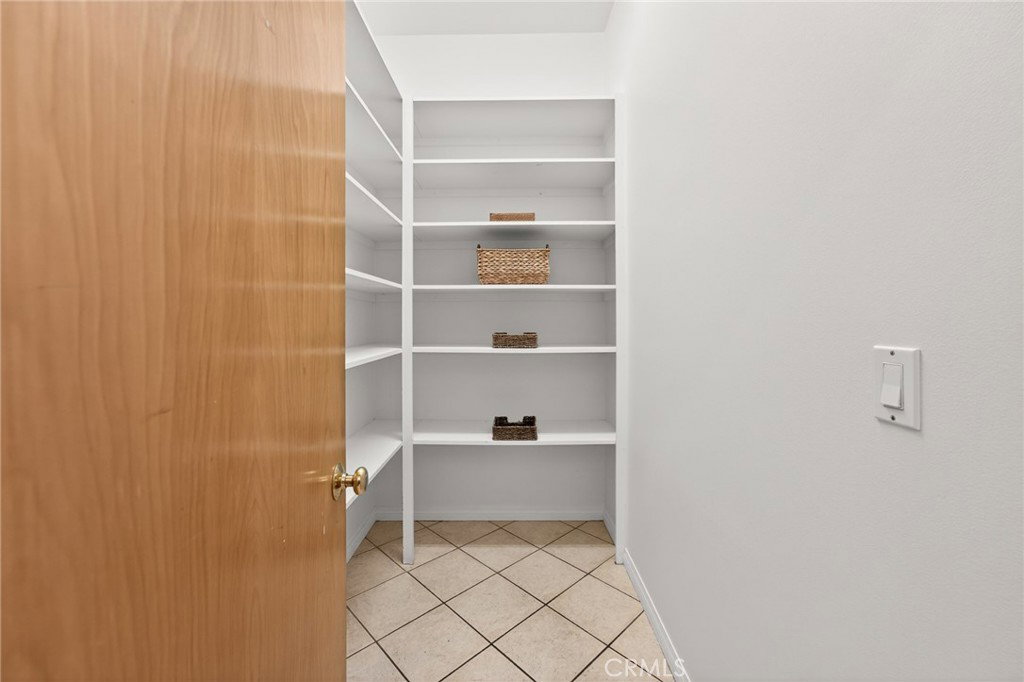
Welcome to a Padua Hills mediterranean oasis — this award-winning custom-built estate is nestled on nearly an acre of lush landscaping. The stunning, light-filled home is thoughtfully designed to feel luxurious, yet warm and inviting. Moments from Western Christian, The Webb Schools, and the Claremont Colleges, the location is unmatched. Natural light pours through every room, with the serene interior flowing effortlessly toward the stunning resort-style grounds — embodying California indoor-outdoor living at its finest. The luxurious primary suite is situated on the east side of the home, dual walk-in closets, marble clad bathroom with central glass shower, soaking tub, and separate his-and-hers water closets. A private office with fireplace, built-in desk and bookshelves completes this exceptional sanctuary. Another 5 bedrooms & 4 bathrooms are upstairs on the west side. Downstairs on the west side is the attached private casita with its own bathroom making it ideal for guests or extended family. The large kitchen features a center island, dual dishwashers, a walk-in pantry, and a sink with garden views — flowing seamlessly into the formal dining room and making entertaining an absolute breeze. Just beyond, a spacious family room flows naturally to the game room, complete with a wet bar and pool table. Just outside the family room, a full outdoor kitchen awaits. The stunning backyard centerpiece is a pool and spa with cascading waterfall, accented by a fire pit and lush landscaping dotted with lemon and avocado trees. Every day here feels like a vacation. Three dedicated office spaces add rare flexibility, while a large laundry room, abundant storage, and a 4-car garage with ample driveway space round out the property beautifully. This is more than a home — it is a luxurious oasis and a lifestyle statement. Stunning, serene, and custom-built to perfection, opportunities of this caliber in Padua Hills are exceedingly rare. Schedule your private showing today.

Additional Information
- Interior Features
- Built-in Features, Balcony, Cathedral Ceiling(s), Recessed Lighting, Bar, Bedroom on Main Level, Entrance Foyer, Jack and Jill Bath, Loft, Main Level Primary, Primary Suite, Utility Room, Walk-In Pantry, Walk-In Closet(s)
- Exterior Features
- Fire Pit
- Property Description
- Mediterranean
- Flooring
- Tile, Wood
- Appliances
- Double Oven, Dishwasher, Gas Range, Dryer, Washer
- Heating
- Central, Forced Air, Zoned
- Air Conditioning
- Yes
- Stories
- Two Levels
- Levels
- Two
- Pool
- Yes
- Pool Type
- Heated, In Ground, Private
- Parking Features
- Circular Driveway, Concrete, Door-Multi, Driveway Level, Driveway, Garage, Garage Door Opener, Gated, Paved, Private, Garage Faces Rear, RV Potential, RV Access/Parking
- Garage Spaces
- 4
- School District
- Claremont Unified
- View
- Mountain(s), Pool
How much is your home worth?
...get instant property value now!
Mortgage Calculator
Based on information from California Regional Multiple Listing Service, Inc. as of . This information is for your personal, non-commercial use and may not be used for any purpose other than to identify prospective properties you may be interested in purchasing. Display of MLS data is usually deemed reliable but is NOT guaranteed accurate by the MLS. Buyers are responsible for verifying the accuracy of all information and should investigate the data themselves or retain appropriate professionals. Information from sources other than the Listing Agent may have been included in the MLS data. Unless otherwise specified in writing, Broker/Agent has not and will not verify any information obtained from other sources. The Broker/Agent providing the information contained herein may or may not have been the Listing and/or Selling Agent.