Share this with your friends


+12138349560
Search Cali Homes Team
302 Taylor, Claremont, CA 91711
- $950,000
- 3
- BD
- 2
- BA
- 1,282
- SqFt




Listing courtesy of Listing Agent: Nicholas Pasquarella (nickp.tmg@gmail.com) from Listing Office: Beach City Brokers.
Selling Office: Beach City Brokers.- Sold Price
- $950,000
- List Price
- $919,000
- Status
- CLOSED
- Days on Market
- 8
- Closing Date
- Aug 11, 2026
- MLS#
- SB26132127
- Subtype
- Residential
- Style
- Bungalow, Traditional
- Year Built
- 1978
- Bedrooms
- 3
- Bathrooms
- 2
- Full Baths
- 1
- Living Area
- 1,282
- Lot Size
- 10,975
- Acres
- 0.25
- MLS Area Major
- Claremont (683)
Property Description
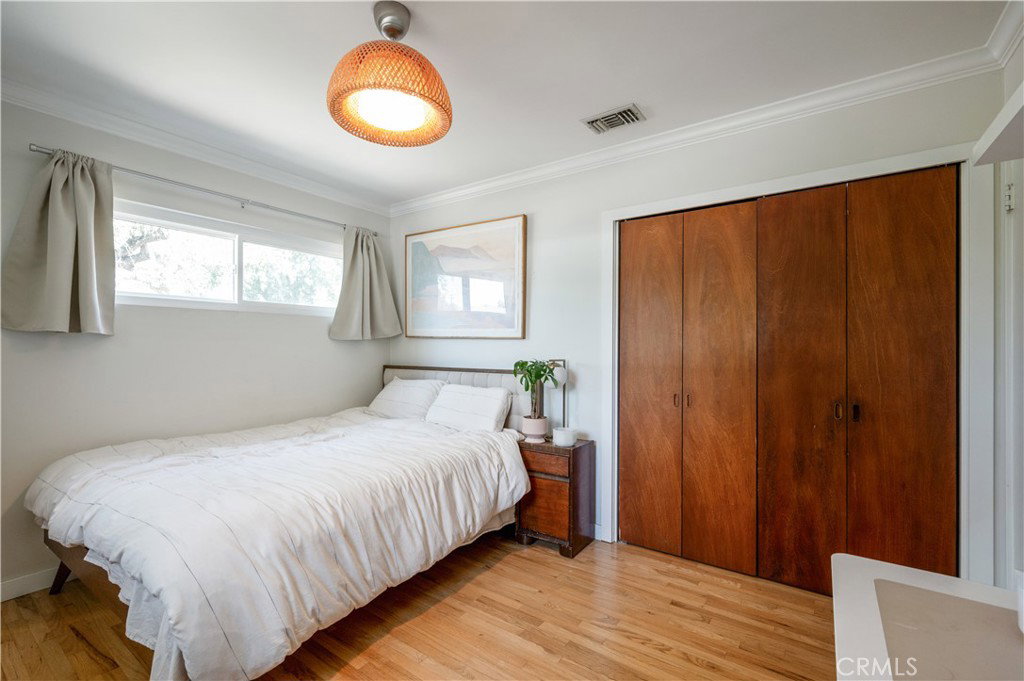
Welcome to 302 Taylor Drive, a beautifully updated home situated on an expansive corner lot in one of Claremont's most desirable neighborhoods. Located on a quiet cul-de-sac less than a mile from the heart of Claremont Village, this exceptional property offers the perfect blend of charm, functionality, and future potential. Inside, you'll find a thoughtfully designed floor plan featuring original hardwood flooring, abundant natural light, and a seamless connection between indoor and outdoor living spaces. The remodeled chef-inspired kitchen showcases custom cabinetry, soft-close drawers, pull-out pantry storage, upgraded appliances, and designer finishes that create a space as beautiful as it is functional. Tastefully updated bathrooms offer elevated finishes, including a luxurious oversized soaking tub designed for relaxation. One of the home's most unique features is the finished and insulated flex space currently utilized as a private executive office and library. Complete with custom built-ins, extensive storage, bay window seating, French doors, and views of the backyard, this versatile space is ideal for remote work, creative pursuits, a guest retreat, or future multigenerational living. Large sliding glass doors connect the living spaces to a private outdoor retreat shaded by mature trees and designed for year-round enjoyment. The expansive backyard offers endless possibilities, with ample room for a resort-style pool, gardens, outdoor entertaining, play areas, future expansion, or ADU development. Plumbing has already been extended toward the rear of the property, creating additional flexibility for future plans. Recent improvements include energy-efficient dual-pane windows, a multi-slide patio door, artificial turf, updated fencing, gray water irrigation, and mature landscaping featuring fragrant roses, lavender, jasmine, majestic shade trees, and three producing orange trees. Just moments from Claremont Village, local parks, dining, shopping, farmers markets, community events, and top-rated schools, this is a rare opportunity to enjoy the lifestyle that makes Claremont one of Southern California's most beloved communities. More than a home, this is a place to live, gather, grow, and create lasting memories.

Additional Information
- Interior Features
- Ceiling Fan(s), Crown Molding, Living Room Deck Attached, Stone Counters, Recessed Lighting, Attic
- Exterior Features
- Rain Gutters
- Property Description
- Bungalow, Traditional
- Flooring
- Tile, Wood
- Appliances
- Dishwasher, Gas Oven, Gas Range, Microwave, Refrigerator, Range Hood, Water Heater, Dryer, Washer
- Heating
- Central
- Air Conditioning
- Yes
- Exterior Construction
- Stucco
- Stories
- One Level
- Levels
- One
- Roof
- Shingle
- Pool Type
- None
- Parking Features
- Driveway
- School District
- Claremont Unified
- Elementary School
- Mountain View
- Middle School
- El Roble
- High School
- Claremont
- View
- None
How much is your home worth?
...get instant property value now!
Mortgage Calculator
Based on information from California Regional Multiple Listing Service, Inc. as of . This information is for your personal, non-commercial use and may not be used for any purpose other than to identify prospective properties you may be interested in purchasing. Display of MLS data is usually deemed reliable but is NOT guaranteed accurate by the MLS. Buyers are responsible for verifying the accuracy of all information and should investigate the data themselves or retain appropriate professionals. Information from sources other than the Listing Agent may have been included in the MLS data. Unless otherwise specified in writing, Broker/Agent has not and will not verify any information obtained from other sources. The Broker/Agent providing the information contained herein may or may not have been the Listing and/or Selling Agent.