Share this with your friends


+12138349560
Search Cali Homes Team
7604 Forest Avenue, Whittier, CA 90602
- $1,050,000
- 3
- BD
- 2
- BA
- 1,423
- SqFt




Listing courtesy of Listing Agent: ANA PANTOJA (anapantojarealestate@gmail.com) from Listing Office: CENTURY 21 REALTY MASTERS.
Selling Office: Excellence RE Real Estate.- Sold Price
- $1,050,000
- List Price
- $1,100,000
- Status
- CLOSED
- Days on Market
- 185
- Closing Date
- Jan 30, 2026
- MLS#
- MB25133127
- Subtype
- Residential
- Style
- Traditional
- Year Built
- 1951
- Bedrooms
- 3
- Bathrooms
- 2
- Full Baths
- 2
- Living Area
- 1,423
- Lot Size
- 6,631
- Acres
- 0.15
- MLS Area Major
- Whittier (670)
Property Description
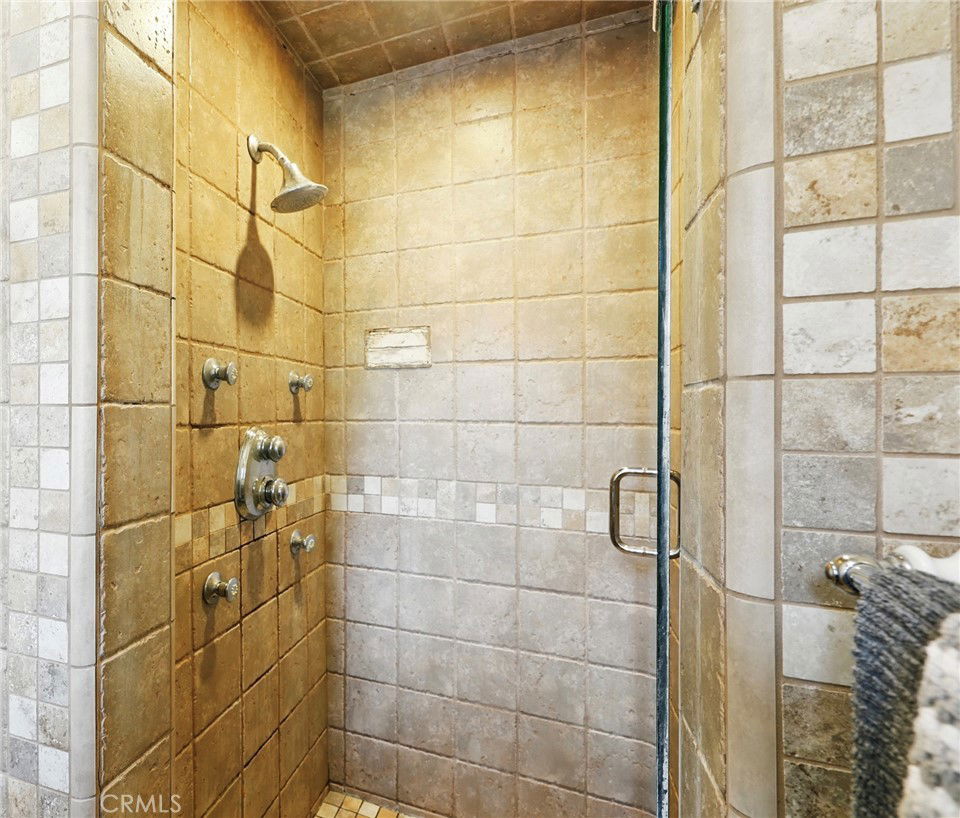
Charming 3-Bedroom Pool Home in Coveted Mar Vista Heights! Pride of ownership shines throughout this beautifully maintained 3-bedroom, 2-bathroom traditional-style home! Located on a peaceful, tree-lined street, this property blends timeless elegance with modern upgrades and has a sparkling pool and inviting outdoor spaces. From the moment you arrive, you'll appreciate the curb appeal of this home, featuring a welcoming front porch and a oversized front door made of Brazilian Mahogany wood that leads into a foyer. Inside, you'll find a warm and inviting layout complete with a classic brick fireplace, dining area, and a recently remodeled kitchen showcasing stainless steel appliances, plenty of cabinet storage, and tasteful finishes. Engineered wood flooring, crown molding, recessed lighting, fresh interior paint, and natural light throughout. The functional laundry area includes a laundry sink and built-in storage for added convenience, complete with stainless steel matching washing machine and dryer. The living room opens via sliding glass doors to the backyard, where you’ll find a back porch, pergola with BBQ patio area, and a clear view of the pool—perfect for keeping an eye on the kids or entertaining guests. One of the bedrooms features French doors for direct access to the backyard retreat. Both bathrooms have been tastefully updated with tile flooring, decorative tile accents, and fresh paint. Additional comforts include central air and heat, ceiling fans in all bedrooms, an attached two-car garage, and a generous sized driveway for extra parking. Enjoy serene walks to nearby Penn Park or explore the vibrant community with close proximity to Whittier College, top rated Whittier schools, Uptown Whittier, local restaurants, shopping centers, coffee shops, and easy access to the 605 and 60 freeways. This is a rare opportunity to own a move-in ready gem in one of Whittier’s most desirable neighborhoods!

Additional Information
- Interior Features
- Ceiling Fan(s), Separate/Formal Dining Room, Granite Counters, Quartz Counters, Recessed Lighting, Entrance Foyer
- Exterior Features
- Rain Gutters
- Property Description
- Traditional
- Zoning
- WHR106
- Flooring
- Wood
- Appliances
- Dishwasher, Gas Oven, Gas Range, Refrigerator, Range Hood, Tankless Water Heater
- Heating
- Central
- Air Conditioning
- Yes
- Exterior Construction
- Stucco
- Stories
- One Level
- Levels
- One
- Roof
- Shingle
- Pool
- Yes
- Pool Type
- In Ground, Private
- Parking Features
- Driveway, Garage, Paved
- Garage Spaces
- 2
- School District
- Whittier Union High
- View
- City Lights, Hills, Neighborhood
How much is your home worth?
...get instant property value now!
Mortgage Calculator
Based on information from California Regional Multiple Listing Service, Inc. as of . This information is for your personal, non-commercial use and may not be used for any purpose other than to identify prospective properties you may be interested in purchasing. Display of MLS data is usually deemed reliable but is NOT guaranteed accurate by the MLS. Buyers are responsible for verifying the accuracy of all information and should investigate the data themselves or retain appropriate professionals. Information from sources other than the Listing Agent may have been included in the MLS data. Unless otherwise specified in writing, Broker/Agent has not and will not verify any information obtained from other sources. The Broker/Agent providing the information contained herein may or may not have been the Listing and/or Selling Agent.