Share this with your friends


+12138349560
Search Cali Homes Team
27780 Reel Lane, Valencia, CA 91381
- $2,400,000
- 5
- BD
- 6
- BA
- 4,045
- SqFt
Listing courtesy of Listing Agent: Joyce Lee (cpalacios@tollbrothers.com) from Listing Office: Toll Brothers, Inc..
Selling Office: Toll Brothers, Inc..- Sold Price
- $2,400,000
- List Price
- $2,499,000
- Status
- CLOSED
- Days on Market
- 157
- Closing Date
- Nov 21, 2025
- MLS#
- SR25100588
- Subtype
- Residential
- Style
- See Remarks
- New Construction
- Yes
- Year Built
- 2024
- Bedrooms
- 5
- Bathrooms
- 6
- Full Baths
- 5
- Half Baths
- 1
- Living Area
- 4,045
- Lot Size
- 7,474
- Acres
- 0.17
- Subdivision
- Skylar (Skylar5p)
- Neighborhood
- Skylar (Skylar5p)
- MLS Area Major
- FivePoint Valencia (FPTV)
Property Description
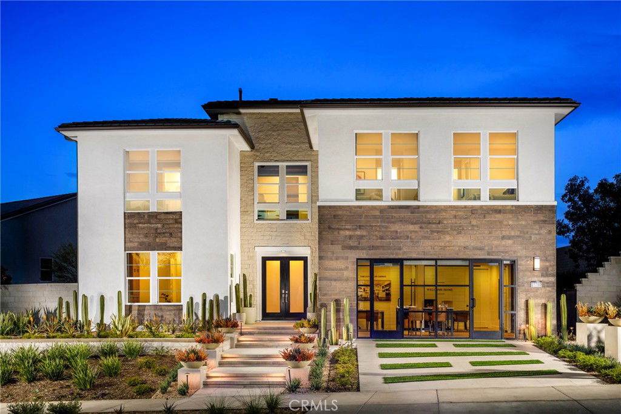

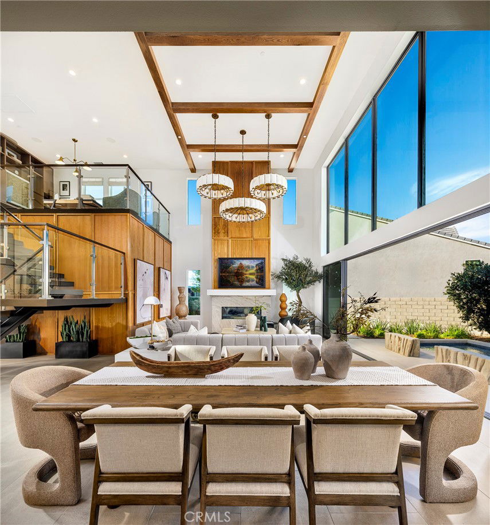
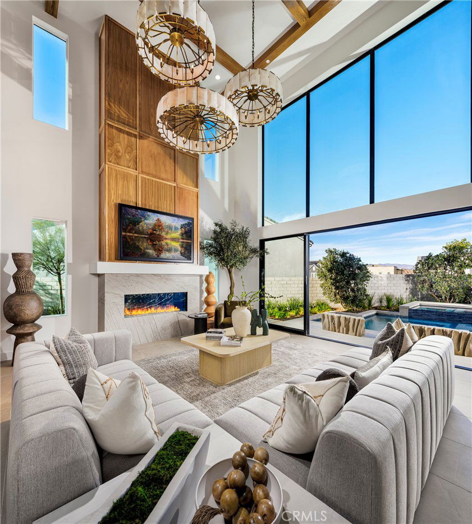
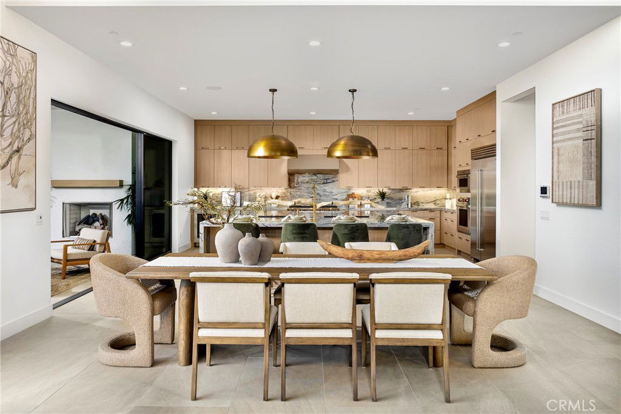
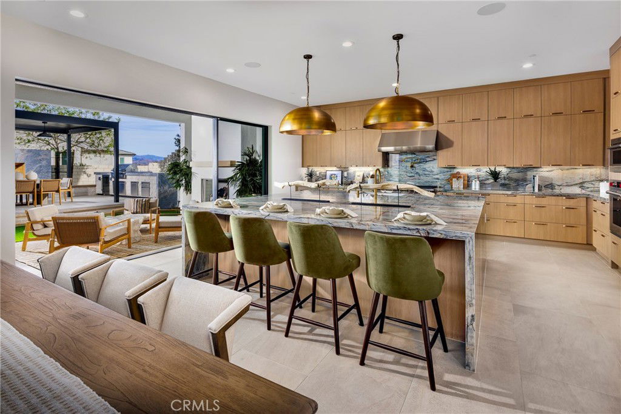
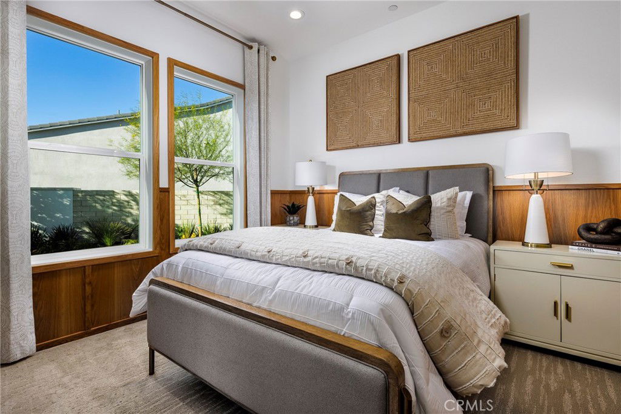
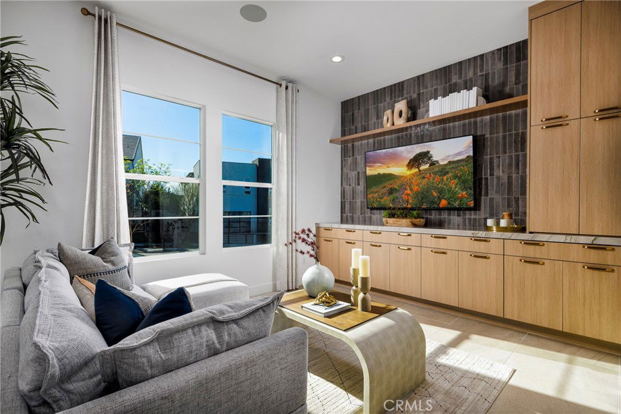
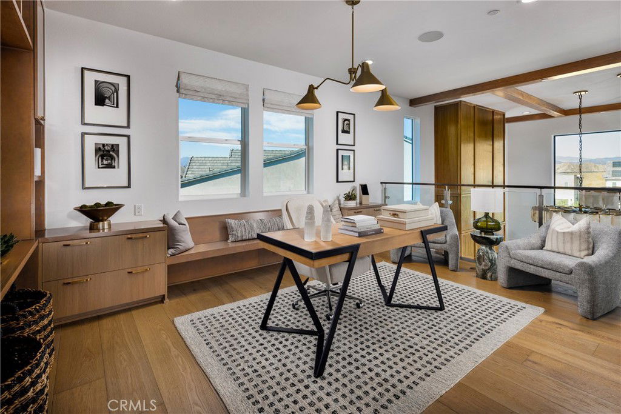
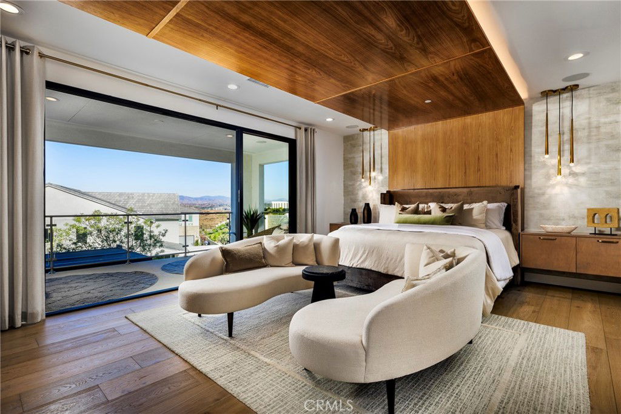
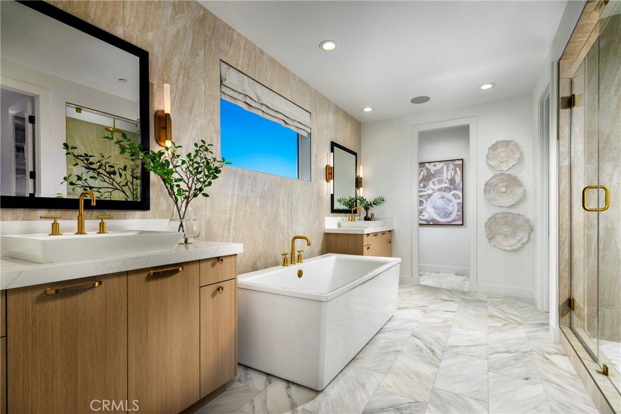
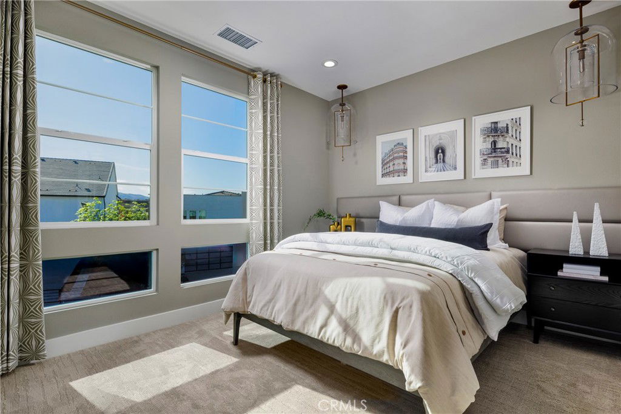

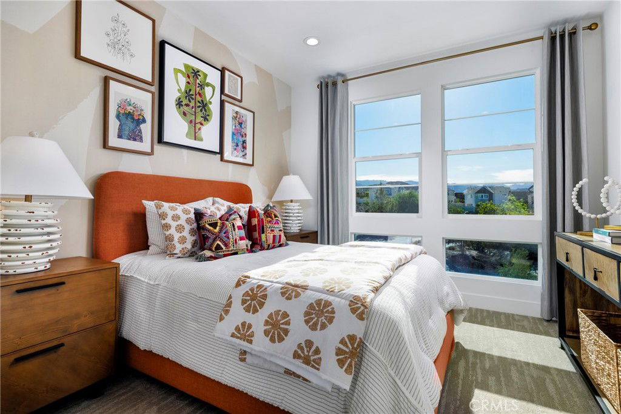
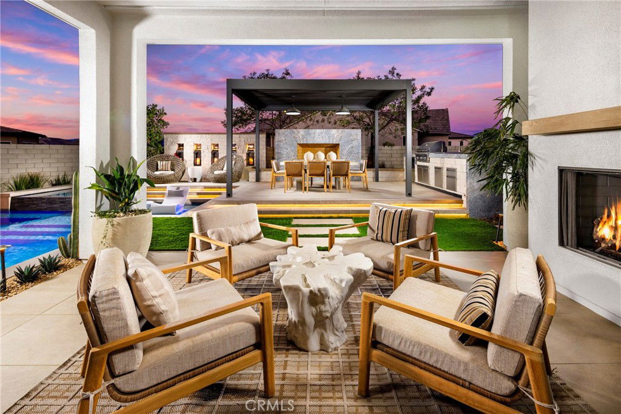

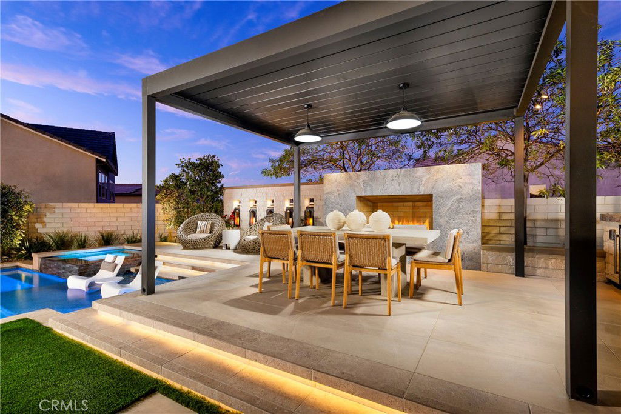

Stunning 5-bedroom and 5.5-bath fully furnished Toll Brothers model home in the heart of FivePoint Valencia. Designed for modern luxury and effortless indoor-outdoor living, this contemporary residence features soaring two-story ceilings, a dramatic great room with floor to ceiling windows, floating staircase with glass railing, and expansive stacking doors that open to a resort-style backyard with pool, fire feature, built-in BBQ, and covered lounge/dining area. Chef’s kitchen includes an oversized quartzite waterfall island, premium Wolf & Sub-Zero appliances, and walk-in pantry. First-floor multi-gen suite offers a private retreat with its own living area and full bathroom. Upstairs loft overlooks the great room, and each secondary bedroom features its own en-suite bath and walk-in closet. The primary suite is a private sanctuary with wood-paneled ceiling, private deck, dual closets, and a spa bath with Calacatta Gold marble floors, floating tub, and walk-in shower. Located in a vibrant master-planned community with top-rated schools, trails, and parks.
/u.realgeeks.media/searchcalihomes/SCH_Compass_Lockup_white.png)
Additional Information
- Interior Features
- Breakfast Bar, Balcony, Separate/Formal Dining Room, Eat-in Kitchen, Furnished, High Ceilings, In-Law Floorplan, Open Floorplan, Pantry, Recessed Lighting, Storage, Two Story Ceilings, Bedroom on Main Level, Entrance Foyer, Loft, Primary Suite, Walk-In Pantry, Walk-In Closet(s)
- HOA Freqency
- Monthly
- Property Description
- See Remarks
- Flooring
- Carpet, See Remarks, Tile, Wood
- Appliances
- 6 Burner Stove, Barbecue, Free-Standing Range, Gas Cooktop, Gas Oven, Microwave, Refrigerator, Range Hood, Tankless Water Heater, Dryer, Washer
- Heating
- Heat Pump, Natural Gas, Solar
- Air Conditioning
- Yes
- Exterior Construction
- Drywall, Ducts Professionally Air-Sealed, Frame, Concrete, Stucco
- Stories
- Two Levels
- Levels
- Two
- Roof
- Concrete
- Pool
- Yes
- Pool Type
- Community, In Ground, Private, Association
- Parking Features
- Direct Access, Driveway, Garage, Tandem
- Garage Spaces
- 2
- School District
- William S. Hart Union
- Elementary School
- Oak Hills
- Middle School
- Rancho Pico
- High School
- West Ranch
- View
- Peek-A-Boo
Mortgage Calculator
Based on information from California Regional Multiple Listing Service, Inc. as of . This information is for your personal, non-commercial use and may not be used for any purpose other than to identify prospective properties you may be interested in purchasing. Display of MLS data is usually deemed reliable but is NOT guaranteed accurate by the MLS. Buyers are responsible for verifying the accuracy of all information and should investigate the data themselves or retain appropriate professionals. Information from sources other than the Listing Agent may have been included in the MLS data. Unless otherwise specified in writing, Broker/Agent has not and will not verify any information obtained from other sources. The Broker/Agent providing the information contained herein may or may not have been the Listing and/or Selling Agent.