Share this with your friends


+12138349560
Search Cali Homes Team
4131 Pelona Canyon Road, Acton, CA 93510
- $900,000
- 4
- BD
- 3
- BA
- 3,598
- SqFt


Listing courtesy of Listing Agent: Hilary Blaha (hilary@hilaryblaha.com) from Listing Office: eXp Realty of California Inc.
Selling Office: Engel & Voelkers, Westlake Village.- Sold Price
- $900,000
- List Price
- $999,900
- Status
- CLOSED
- Days on Market
- 114
- Closing Date
- Apr 17, 2026
- MLS#
- SR25255286
- Subtype
- Residential
- Style
- Custom, Traditional
- Year Built
- 1992
- Bedrooms
- 4
- Bathrooms
- 3
- Full Baths
- 2
- Half Baths
- 1
- Living Area
- 3,598
- Lot Size
- 216,914
- Acres
- 4.98
- Subdivision
- Custom Acton (Cacto)
- Neighborhood
- Custom Acton (Cacto)
- MLS Area Major
- Acton (ACTO)
Property Description
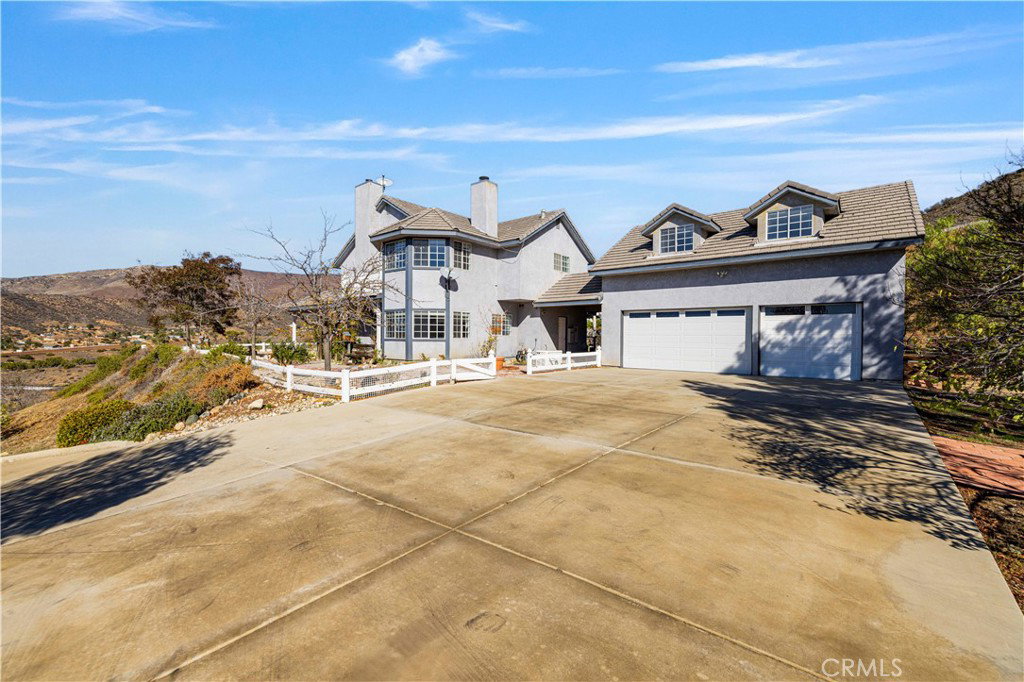
New Price! Welcome to your beautifully crafted hilltop home. With over 3,598 square feet of living space, this home offers the perfect blend of comfort, elegance, and breathtaking views. Located off a paved road it’s just minutes from the freeway, yet feels like your own peaceful oasis. Step onto the wraparound porch and take in unobstructed 180° views of the mountains, rolling hills, ranches, and the town below—a picture-perfect backdrop for morning coffee or evening sunsets. Inside, a warm and inviting entryway greets you, featuring a beautiful staircase that leads to four generously sized bedrooms, each with its own walk-in closet. The primary suite is a true retreat, complete with a cozy sitting area, fireplace, and a private balcony where you can savor the serene surroundings. The kitchen is bright and welcoming, with an eat-in area and a spacious walk-in pantry. Open to a large family room, it is sure to be the hub for family and friends. The first floor also features a formal dining room ideal for hosting gatherings large or small, a formal living room, a convenient half bath, and a laundry room. This floor plan was thoughtfully designed for everyday life and entertaining. A breezeway connects the main house to a 3-car garage with a large recreation space above it-- offering endless possibilities, whether you’re looking for a game room, studio, or future guest suite. With its thoughtful design, incredible views, and warm, inviting atmosphere, this home isn’t just a place to live—it’s a place to truly feel at home.
/u.realgeeks.media/searchcalihomes/SCH_Compass_Lockup_white.png)
Additional Information
- Interior Features
- Built-in Features, Balcony, Ceiling Fan(s), Separate/Formal Dining Room, Eat-in Kitchen, Pantry, Tile Counters, All Bedrooms Up, Entrance Foyer, Primary Suite, Walk-In Pantry, Walk-In Closet(s)
- Property Description
- Custom, Traditional
- Flooring
- Carpet, Wood
- Appliances
- Dishwasher, Electric Cooktop, Electric Oven, Microwave, Trash Compactor, Water Heater, Dryer, Washer
- Heating
- Central
- Air Conditioning
- Yes
- Stories
- Two Levels
- Levels
- Two
- Pool Type
- None
- Parking Features
- Door-Multi, Driveway, Garage
- Garage Spaces
- 3
- School District
- Acton-Agua Dulce Unified
- Elementary School
- Meadowlark
- Middle School
- High Desert
- High School
- Vasquez
- View
- Canyon, Hills, Mountain(s), Panoramic
Mortgage Calculator
Based on information from California Regional Multiple Listing Service, Inc. as of . This information is for your personal, non-commercial use and may not be used for any purpose other than to identify prospective properties you may be interested in purchasing. Display of MLS data is usually deemed reliable but is NOT guaranteed accurate by the MLS. Buyers are responsible for verifying the accuracy of all information and should investigate the data themselves or retain appropriate professionals. Information from sources other than the Listing Agent may have been included in the MLS data. Unless otherwise specified in writing, Broker/Agent has not and will not verify any information obtained from other sources. The Broker/Agent providing the information contained herein may or may not have been the Listing and/or Selling Agent.