Share this with your friends


+12138349560
Search Cali Homes Team
1016 Palo Verde, Long Beach, CA 90815
- $915,000
- 2
- BD
- 3
- BA
- 1,816
- SqFt




Listing courtesy of Listing Agent: Jeb Smith (jeb@jebsmith.net) from Listing Office: Real Broker.
Selling Office: COMPASS.- Sold Price
- $915,000
- List Price
- $914,990
- Status
- CLOSED
- Days on Market
- 11
- Closing Date
- Apr 16, 2026
- MLS#
- OC26046660
- Subtype
- Residential
- Year Built
- 1973
- Bedrooms
- 2
- Bathrooms
- 3
- Full Baths
- 2
- Half Baths
- 1
- Living Area
- 1,816
- Lot Size
- 1,161
- Acres
- 0.03
- Subdivision
- Bixby Hill Gardens (Bbg)
- Neighborhood
- Bixby Hill Gardens (Bbg)
- MLS Area Major
- Bixby Hill (38)
Property Description
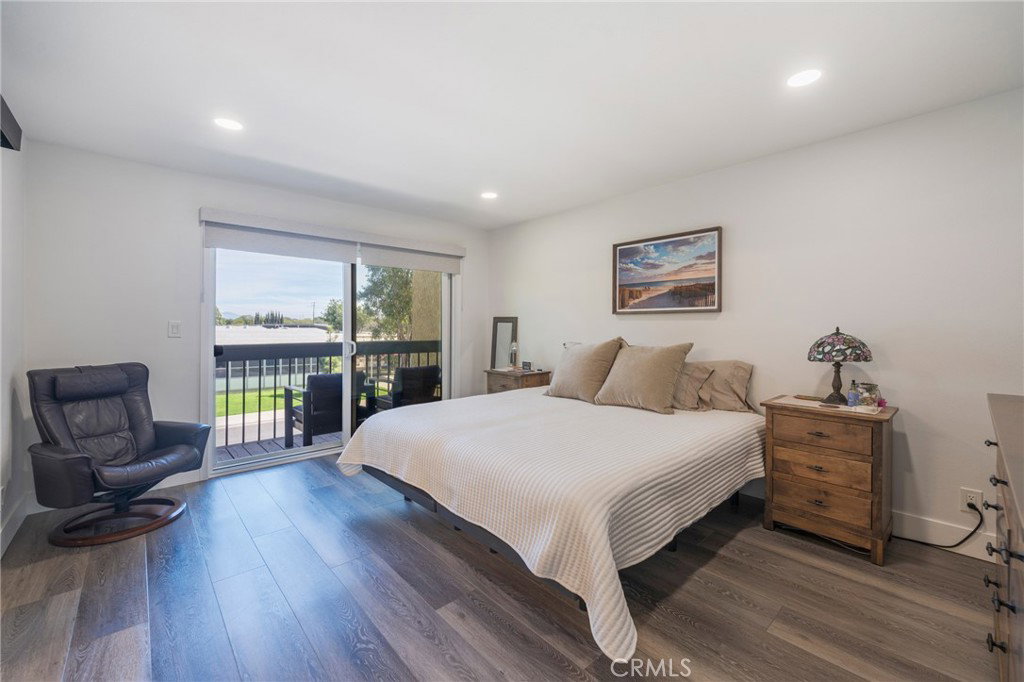
Highly upgraded townhome with two spacious primary suites located in the private Bixby Hill Gardens community within Bixby Hill, with the potential to easily convert the layout into a third bedroom if desired. Soaring vaulted ceilings and an abundance of natural light give the home an open, airy feel from the moment you walk in. Completely remodeled from top to bottom, the interior features luxury vinyl plank flooring, smooth textured walls and ceilings, recessed LED lighting, new baseboards and casings, updated outlets and switches, and fresh paint throughout. The remodeled kitchen offers updated cabinetry and appliances, while the bathrooms have been refreshed with modern finishes and sliding glass shower doors. Additional upgrades include newer HVAC, water heater, roof with skylight, new exterior entry doors with electronic locks, motorized window shades, custom built-in bookcases in the living room, and adjustable closet systems throughout. Oversized garage with great storage. Bixby Hill Gardens is a private community with 24/7 security including a manned guard gate and vehicle patrol. Amenities include a pool, spa, tennis courts, pickleball courts, gym, and clubhouse. Ideally located just a short walk to Cal State Long Beach, The Carpenter Center, and Rancho Los Alamitos. Truly turnkey and move-in ready.
/u.realgeeks.media/searchcalihomes/SCH_Compass_Lockup_white.png)
Additional Information
- Interior Features
- Wet Bar, Breakfast Bar, Balcony, Ceiling Fan(s), Separate/Formal Dining Room, Granite Counters, Open Floorplan, Recessed Lighting, All Bedrooms Up, Walk-In Pantry, Walk-In Closet(s)
- HOA Freqency
- Monthly
- Flooring
- Laminate
- Appliances
- Dishwasher, Gas Range, Microwave
- Heating
- Central
- Air Conditioning
- Yes
- Exterior Construction
- Stucco, Copper Plumbing
- Stories
- Two Levels, Multi Level
- Levels
- Two, Multi/Split
- Roof
- Flat, Tile
- Pool Type
- Association
- Parking Features
- Assigned, Garage
- Garage Spaces
- 2
- School District
- Long Beach Unified
- Elementary School
- Kettering
- Middle School
- Rogers
- High School
- Wilson
- View
- Neighborhood
Mortgage Calculator
Based on information from California Regional Multiple Listing Service, Inc. as of . This information is for your personal, non-commercial use and may not be used for any purpose other than to identify prospective properties you may be interested in purchasing. Display of MLS data is usually deemed reliable but is NOT guaranteed accurate by the MLS. Buyers are responsible for verifying the accuracy of all information and should investigate the data themselves or retain appropriate professionals. Information from sources other than the Listing Agent may have been included in the MLS data. Unless otherwise specified in writing, Broker/Agent has not and will not verify any information obtained from other sources. The Broker/Agent providing the information contained herein may or may not have been the Listing and/or Selling Agent.