25514 Brighton Place, Stevenson Ranch, CA 91381
- $1,745,000
- 7
- BD
- 6
- BA
- 4,380
- SqFt




Listing courtesy of Listing Agent: Rosalind Armitage (ros@rosarmitage.com) from Listing Office: Coldwell Banker Realty.
- List Price
- $1,745,000
- Status
- ACTIVE
- Days on Market
- 104
- Price Change
- ▼ $54,999 1788892393
- MLS#
- 26842225
- Subtype
- Residential
- Style
- Spanish
- Year Built
- 2000
- Bedrooms
- 7
- Bathrooms
- 6
- Full Baths
- 3
- Living Area
- 4,380
- Lot Size
- 10,804
- Acres
- 0.25
- MLS Area Major
- South Stevenson Ranch (SOSR)
Property Description
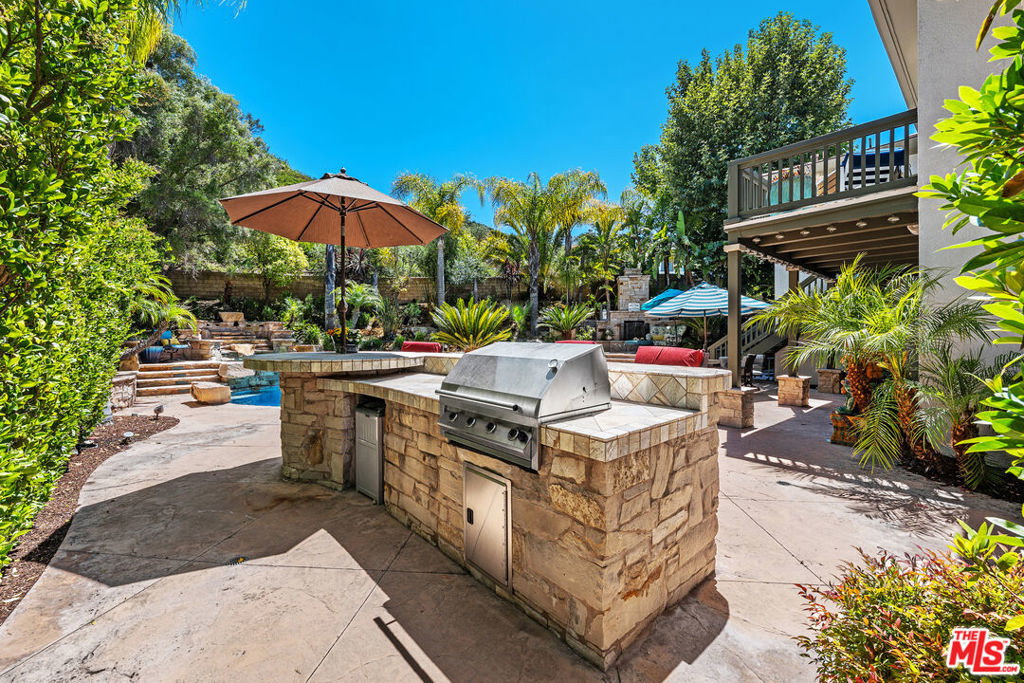
NEW PRICE Exceptional Value in Southern Oaks! Set on an expansive cul-de-sac lot, this beautifully curated 4,380-square-foot home offers an exceptional combination of space, flexibility, and resort-style outdoor living. With seven bedrooms and six bathrooms, the thoughtfully designed floor plan easily adapts to today's lifestyle, featuring a main-level bedroom and bath, dedicated home office, detached guest casita, and a separate bonus suite above the garageideal for guests, extended family, a studio, gym, or additional work-from-home space. Created with a designer's eye by an Interior Decorator and Film & TV Producer, the interiors feel warm, layered, and individual, with rich Farrow & Ball colors, statement lighting, custom details, and inviting spaces designed for both everyday living and entertaining. Outside, the private backyard feels like a personal resort, centered around a sparkling pool and oversized spa, with a built-in BBQ, outdoor shower, multiple areas for dining and lounging, and a dramatic stone fireplace for evenings outdoors. With its generous lot, versatile living spaces, and prime location close to highly regarded schools, shopping, dining, trails, and convenient freeway access, this is an outstanding opportunity to enjoy one of Southern Oaks' most distinctive homes at a compelling new price.
/u.realgeeks.media/searchcalihomes/SCH_Compass_Lockup_white.png)
Additional Information
- Interior Features
- Breakfast Bar, Ceiling Fan(s), Jack and Jill Bath, Utility Room, Walk-In Pantry, Walk-In Closet(s)
- HOA Freqency
- Monthly
- Property Description
- Spanish
- Zoning
- LCA22*
- Appliances
- Barbecue, Built-In, Dishwasher, Refrigerator
- Heating
- Central
- Air Conditioning
- Yes
- Stories
- Two Levels
- Levels
- Two
- Pool Type
- Heated, In Ground, Association
- Parking Features
- Door-Multi, Driveway, Garage, Gated
- School District
- William S. Hart Union
- View
- Hills
Mortgage Calculator
Based on information from California Regional Multiple Listing Service, Inc. as of . This information is for your personal, non-commercial use and may not be used for any purpose other than to identify prospective properties you may be interested in purchasing. Display of MLS data is usually deemed reliable but is NOT guaranteed accurate by the MLS. Buyers are responsible for verifying the accuracy of all information and should investigate the data themselves or retain appropriate professionals. Information from sources other than the Listing Agent may have been included in the MLS data. Unless otherwise specified in writing, Broker/Agent has not and will not verify any information obtained from other sources. The Broker/Agent providing the information contained herein may or may not have been the Listing and/or Selling Agent.