Share this with your friends


+12138349560
Search Cali Homes Team
4925 Indian Wood Rd Unit 474, Culver City, CA 90230
- $568,000
- 2
- BD
- 2
- BA
- 885
- SqFt






Courtesy of Douglas Elliman of California, Inc., Stacy Blair Young - CA DRE#01190242
- List Price
- $568,000
- Status
- ACTIVE
- Days on Market
- 1
- MLS#
- 26995335
- Style
- Traditional
- Year Built
- 1973
- Bedrooms
- 2
- Bathrooms
- 2
- Full Baths
- 1
- Living Area
- 885
- Lot Size
- 104,310
- Acres
- 2.39
- Building Name
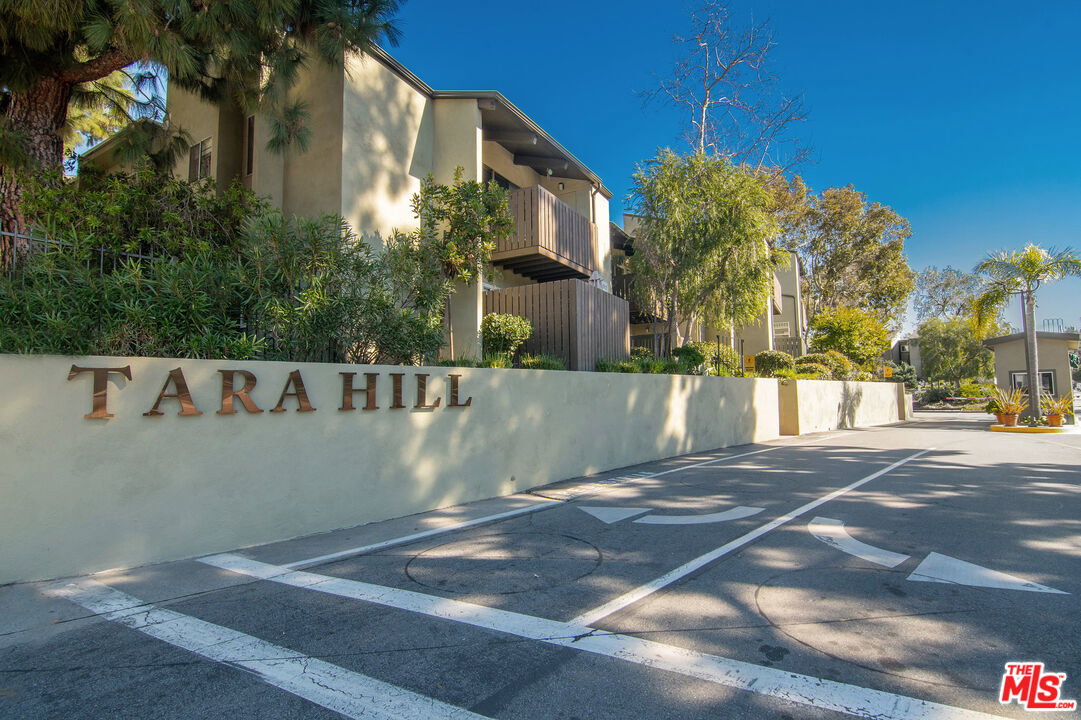
- Tara Hill
- MLS Area Major
- Culver City (C28)
Property Description
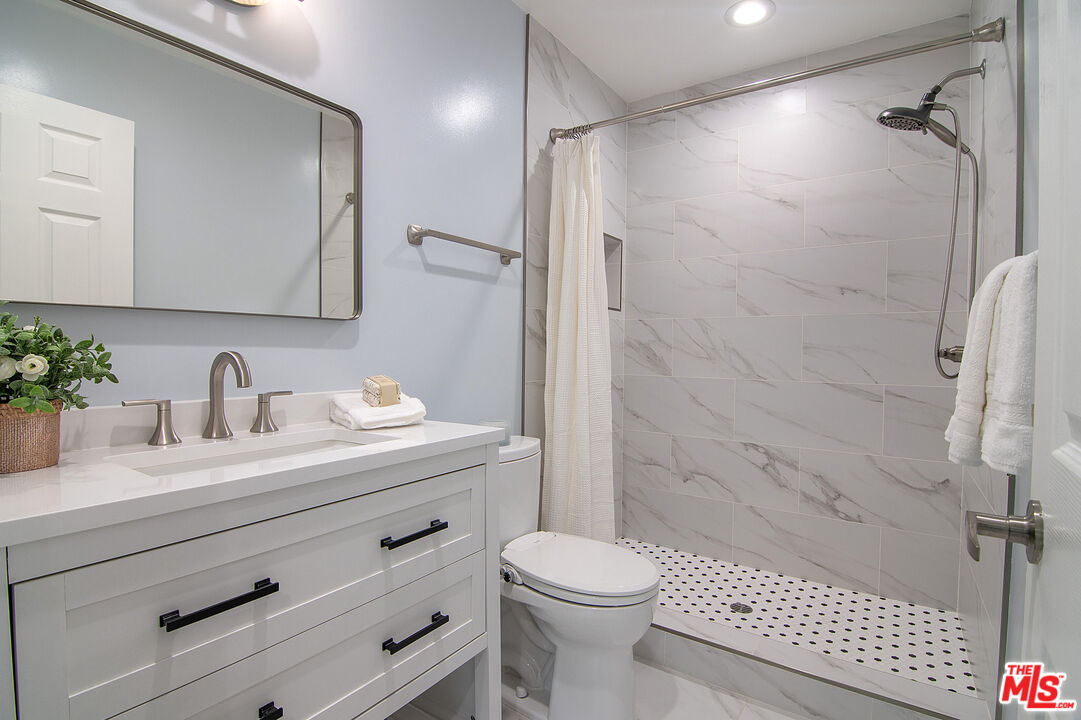
Perched on the top floor at a quiet corner of the Tara Hill community, this inviting end unit two-bedroom, two-bath residence enjoys exceptional privacy with only one shared wall and a serene, treehouse-like setting surrounded by mature greenery. The light-filled living and dining area features soaring ceilings, dual-pane windows, and a private balcony overlooking the trees and flexible space for entertaining, working from home, or relaxing, with clerestory picture windows, bamboo flooring, and a mini-split system for added comfort providing air conditioning in the summer and heat in the winter. The updated kitchen is both stylish and functional, appointed with custom flooring, granite countertops, stainless steel appliances including a Bosch dishwasher and a convenient breakfast bar. A center hall leads to the primary suite, complete with wall-to-wall closets and a beautifully remodeled en-suite bath. The secondary bedroom is served by a hall bath with bath tub, and linen closet providing additional storage. Additional highlights include two side-by-side parking spaces and a gated, resort-style community offering two pools, a spa, fitness center, sauna, community room, barbecue area, grassy courtyard, and on-site property management. Ideally located in Culver City near downtown shopping, dining, and entertainment, this home is also close to the bike path to the beach and served by award-winning Culver City schools.
/u.realgeeks.media/searchcalihomes/SCH_Compass_Lockup_white.png)
Additional Information
- Amenities
- Assoc Barbecue, Assoc Maintains Landscape, Assoc Pet Rules, Clubhouse, Controlled Access, Fitness Center, Gated Community Guard, Onsite Property Management, Sun Deck, Spa, Sauna, Pool, Picnic Area, Hot Water
- Interior Features
- Cathedral-Vaulted Ceilings, Common Walls, Open Floor Plan, Living Room Balcony, High Ceilings (9 Feet+), Recessed Lighting, Storage Space, Track Lighting
- HOA Fee
- $638
- Building Name
- Tara Hill
- Property Description
- Traditional
- Air Conditioning
- Air Conditioning, Ceiling Fan
- Stories
- 2
- Pool
- Yes
- Pool Type
- Heated, Association Pool
- School District
- Culver City Unified School District
- View
- Tree Top, Pool
Mortgage Calculator
The information being provided by CARETS (CLAW, CRISNet MLS, DAMLS, CRMLS, i-Tech MLS, and/or VCRDS)is for the visitor's personal, non-commercial use and may not be used for any purpose other than to identifyprospective properties visitor may be interested in purchasing.Any information relating to a property referenced on this web site comes from the Internet Data Exchange (IDX)program of CARETS. This web site may reference real estate listing(s) held by a brokerage firm other than thebroker and/or agent who owns this web site.The accuracy of all information, regardless of source, including but not limited to square footages and lot sizes, isdeemed reliable but not guaranteed and should be personally verified through personal inspection by and/or withthe appropriate professionals. The data contained herein is copyrighted by CARETS, CLAW, CRISNet MLS,DAMLS, CRMLS, i-Tech MLS and/or VCRDS and is protected by all applicable copyright laws. Any disseminationof this information is in violation of copyright laws and is strictly prohibited.CARETS, California Real Estate Technology Services, is a consolidated MLS property listing data feed comprisedof CLAW (Combined LA/Westside MLS), CRISNet MLS (Southland Regional AOR), DAMLS (Desert Area MLS),CRMLS (California Regional MLS), i-Tech MLS (Glendale AOR/Pasadena Foothills AOR) and VCRDS (VenturaCounty Regional Data Share).