Share this with your friends


+12138349560
Search Cali Homes Team
6030 Maury Avenue, Woodland Hills, CA 91367
- $1,900,000
- 4
- BD
- 3
- BA
- 2,293
- SqFt
Listing courtesy of Listing Agent: Carl Wuestehube (Carl@HomeListers.org) from Listing Office: Tri-Star Realty.
Selling Office: Tri-Star Realty.- Sold Price
- $1,900,000
- List Price
- $1,899,999
- Status
- CLOSED
- Days on Market
- 4
- Closing Date
- Jul 07, 2026
- MLS#
- OC26128740
- Subtype
- Residential
- Year Built
- 1966
- Bedrooms
- 4
- Bathrooms
- 3
- Full Baths
- 3
- Living Area
- 2,293
- Lot Size
- 12,963
- Acres
- 0.30
- MLS Area Major
- Woodland Hills (WHLL)
Property Description
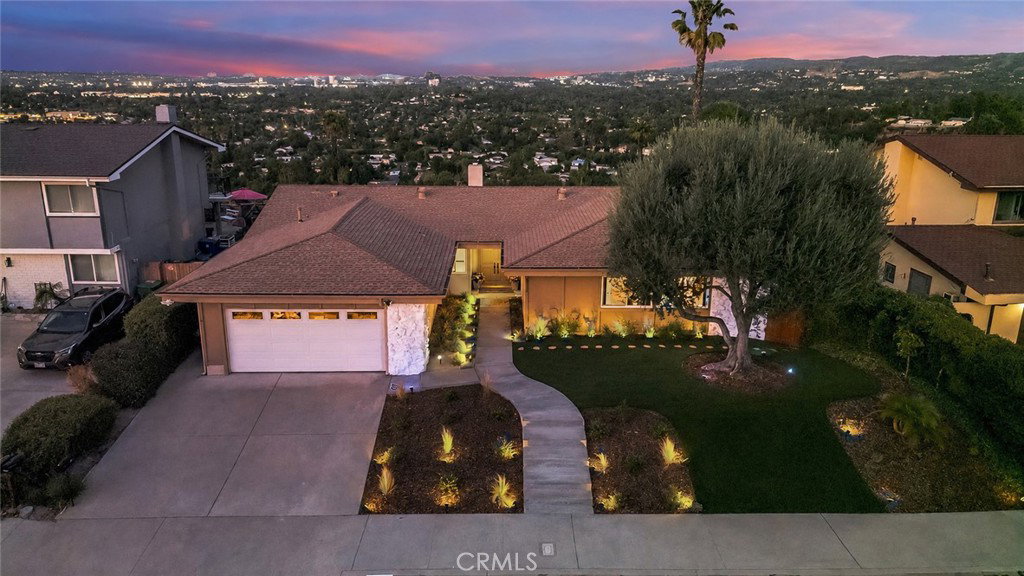
Situated on one of the most coveted streets west of Valley Circle, this beautifully remodeled hilltop residence showcases breathtaking 180-degree panoramic views spanning the San Fernando Valley, sparkling city lights, and surrounding mountains. Set on an expansive 12,500+ sq ft lot, the property offers exceptional privacy, mature landscaping, dramatic curb appeal, and an impressive setback that enhances its commanding presence. Designed for both comfort and entertaining, the light-filled open floor plan features soaring vaulted ceilings and seamless indoor-outdoor flow. Expansive living and dining spaces are perfectly positioned to capture the stunning views, while the chef’s kitchen offers a large center island with bar seating, premium appliances including an oversized refrigerator/freezer, abundant cabinetry, generous storage, and a butler’s pantry. The primary suite serves as a peaceful retreat with vaulted ceilings, scenic views, a spacious walk-in closet, and a spa-inspired bath featuring dual vanities, a steam shower, and a private water closet. Additional baths include a stylish powder room and a thoughtfully designed hall bath with dual vanities and direct pool access. The resort-inspired backyard is an exceptional private setting designed for year-round enjoyment, featuring a sparkling illuminated pool perfectly positioned to capture sweeping valley, city light, and mountain views, a built-in stainless-steel BBQ with granite counters, multiple lounge and entertaining spaces, privacy hedges, and smart landscape lighting. Conveniently located near premier shopping, dining, and entertainment including Westfield Topanga, The Commons at Calabasas, Warner Center, scenic hiking trails, parks, and highly regarded schools including Hale Charter Academy and El Camino Real Charter High School. Enjoy proximity to the proposed Rams Village at Warner Center development, planned to bring future dining, retail, entertainment, and green spaces to the area. A rare opportunity to own a beautifully remodeled hilltop home with panoramic views, exceptional privacy, and a true resort-style setting in one of the area’s most desirable locations.

Additional Information
- Interior Features
- All Bedrooms Down, Main Level Primary
- Heating
- Central
- Air Conditioning
- Yes
- Stories
- One Level
- Levels
- One
- Pool
- Yes
- Pool Type
- Gunite, Private
- Garage Spaces
- 2
- School District
- Los Angeles Unified
- View
- City Lights, Mountain(s), Panoramic
How much is your home worth?
...get instant property value now!
Mortgage Calculator
Based on information from California Regional Multiple Listing Service, Inc. as of . This information is for your personal, non-commercial use and may not be used for any purpose other than to identify prospective properties you may be interested in purchasing. Display of MLS data is usually deemed reliable but is NOT guaranteed accurate by the MLS. Buyers are responsible for verifying the accuracy of all information and should investigate the data themselves or retain appropriate professionals. Information from sources other than the Listing Agent may have been included in the MLS data. Unless otherwise specified in writing, Broker/Agent has not and will not verify any information obtained from other sources. The Broker/Agent providing the information contained herein may or may not have been the Listing and/or Selling Agent.