Share this with your friends


+12138349560
Search Cali Homes Team
13621 Erwin Street, Van Nuys, CA 91401
- $1,320,000
- 4
- BD
- 3
- BA
- 1,884
- SqFt
Listing courtesy of Listing Agent: Sherry Farsany (sfarsany@gmail.com) from Listing Office: BHHS CA Properties.
Selling Office: Coldwell Banker Realty.- Sold Price
- $1,320,000
- List Price
- $1,385,000
- Status
- CLOSED
- Days on Market
- 49
- Closing Date
- Nov 07, 2025
- MLS#
- PW25180937
- Subtype
- Residential
- Style
- Traditional
- Year Built
- 1926
- Bedrooms
- 4
- Bathrooms
- 3
- Full Baths
- 3
- Living Area
- 1,884
- Lot Size
- 12,071
- Acres
- 0.28
- MLS Area Major
- Van Nuys (VN)
Property Description
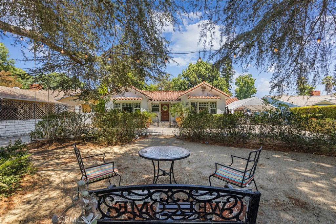
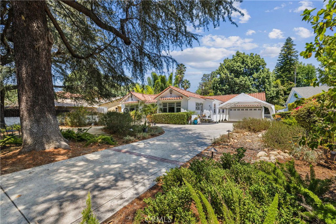
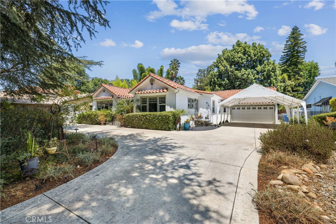
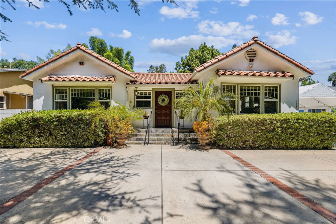
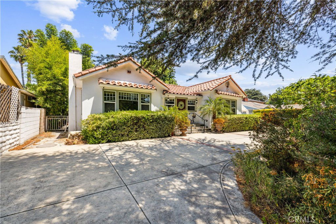
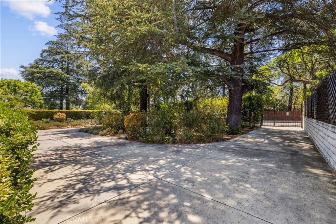
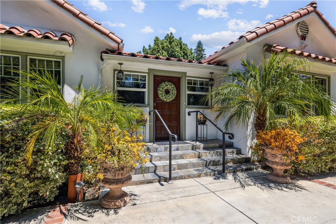
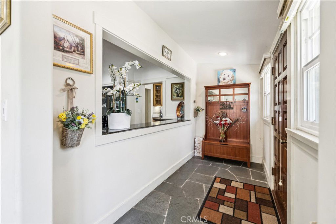
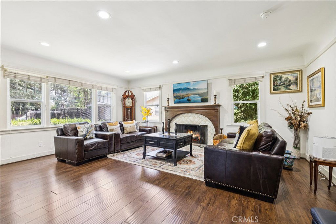
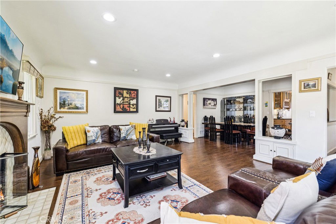
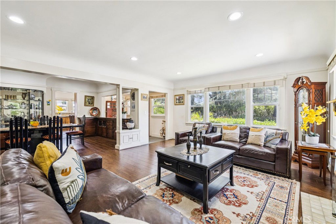
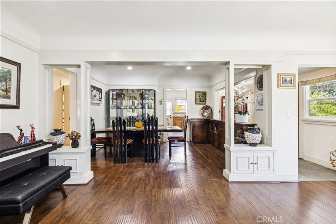
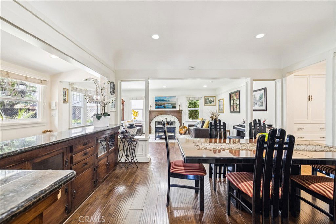
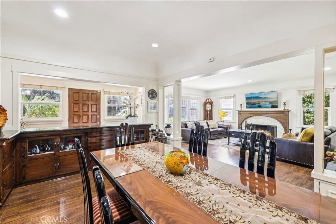
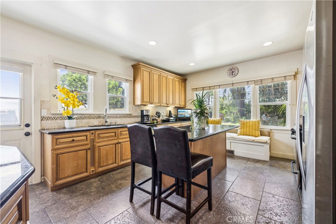
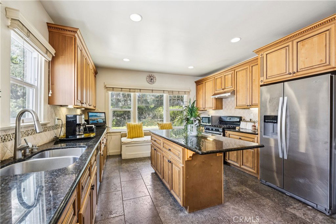
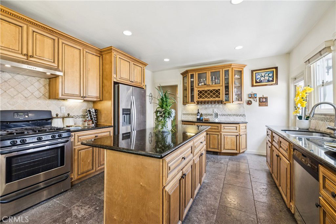
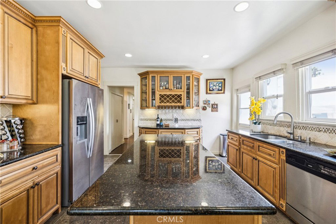
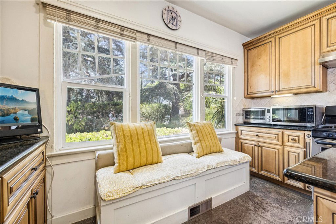
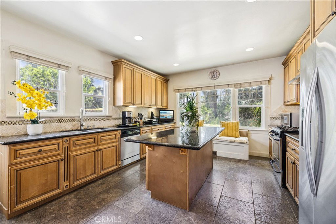
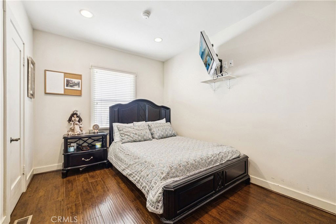
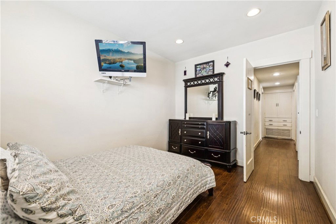
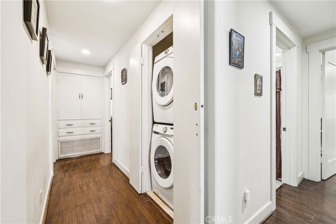
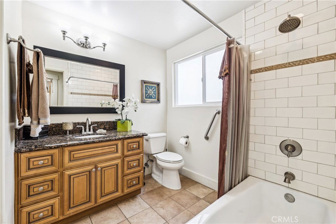
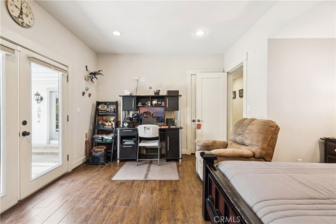
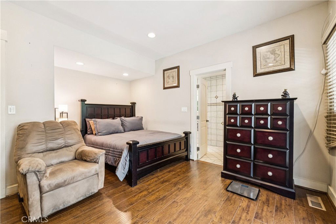
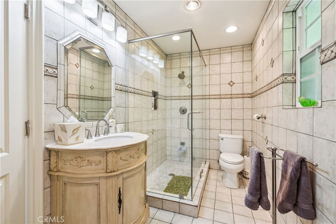
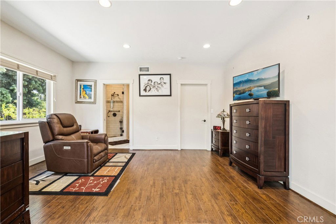
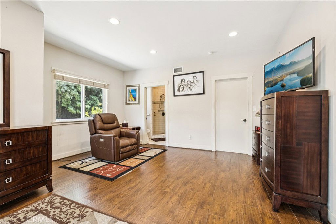
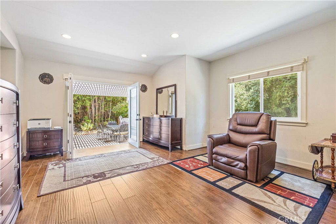
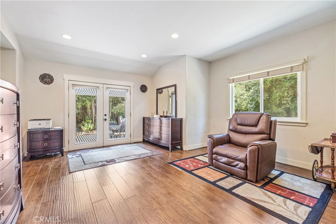
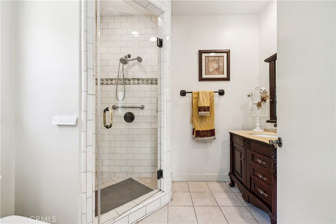
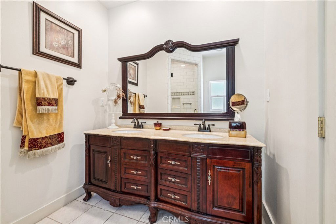
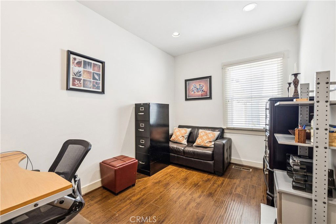
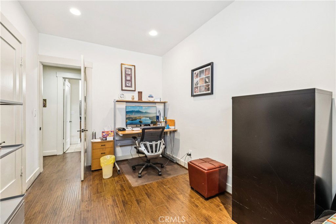
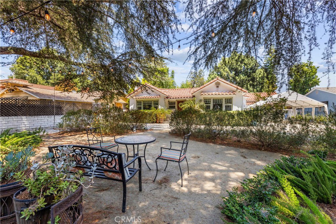
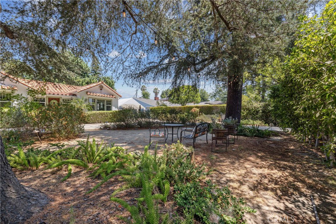
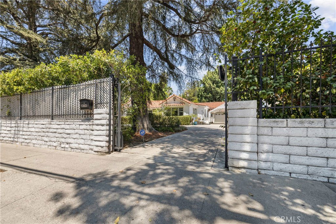
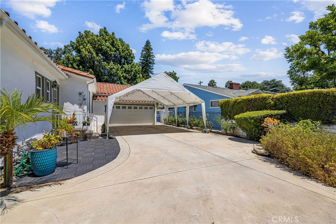
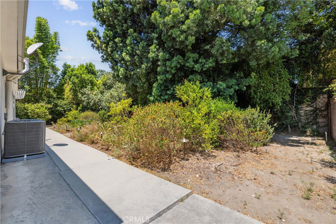
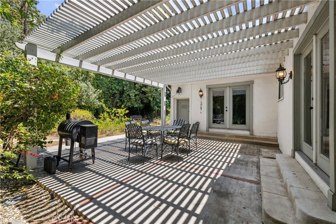
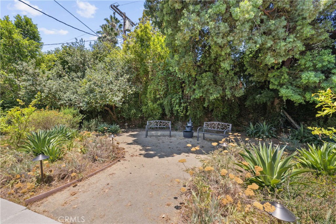
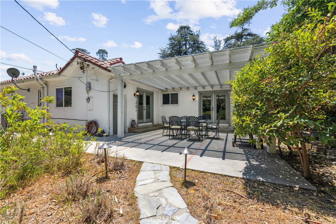
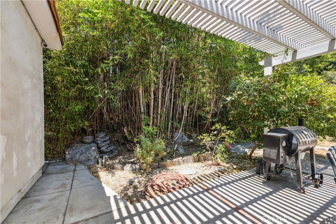
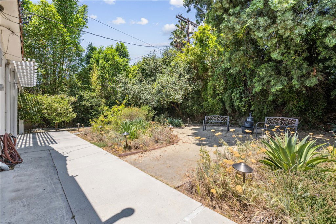
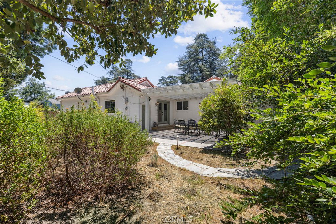
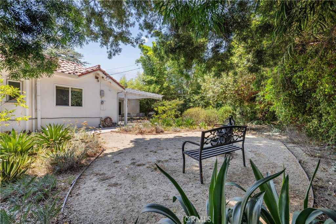
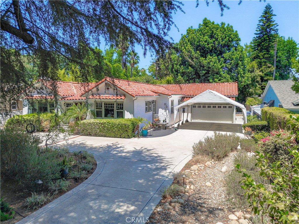
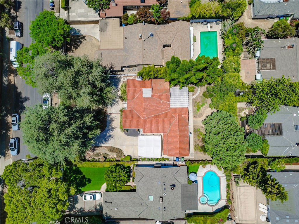
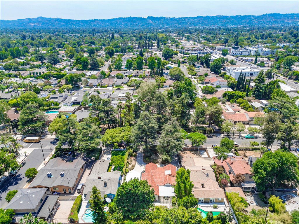
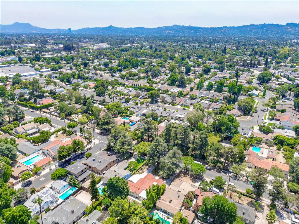
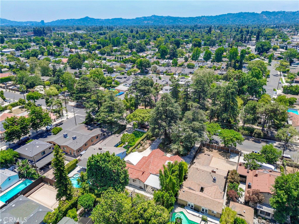
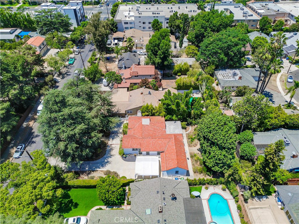
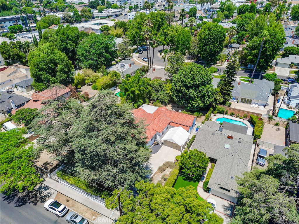
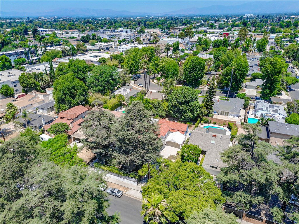
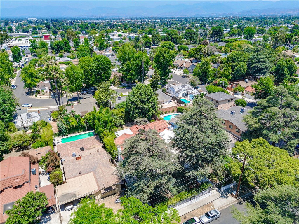
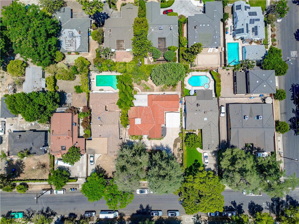
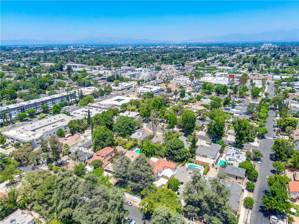
Discover this stunning 4-bedroom, 3-bathroom residence nestled on a sprawling 12,000 sq. ft. flat lot. The property features a charming circular driveway and a private gated entrance, offering both security and curb appeal. Surrounded by lush, mature trees and lush green grass, the front yard provides a perfect setting for outdoor entertaining and relaxation. Inside, the home boasts soaring 9-foot ceilings that create an open and airy atmosphere. The formal living room, complete with a cozy fireplace, offers an inviting space for gatherings, while the elegant formal dining room is ideal for hosting dinners. The gourmet kitchen is a chef’s dream, featuring granite countertops, a large granite island, and stainless steel appliances—perfect for both everyday living and entertaining guests. The spacious master suite includes a generous walk-in closet and a luxurious retreat. French doors lead from the master bedroom to a magnificent covered patio, seamlessly connecting indoor comfort with the stunning backyard. The beautifully landscaped yard provides a tranquil backdrop for outdoor activities, gardening, or simply enjoying the serenity of nature. This exceptional home combines elegance, functionality, and outdoor beauty—an ideal sanctuary for comfortable living and memorable entertaining. Washer & Dryer is excluded and not for sale. THE PROPERTY IS SOLD AS-IS NO WARRANTIES/GUARANTEES MADE. MOTIVATED SELLER. This beautiful resort style home gated has the potential to be a HOME HEALTH CARE facility .

Additional Information
- Interior Features
- Built-in Features, Crown Molding, Separate/Formal Dining Room, Eat-in Kitchen, Granite Counters, Open Floorplan, Pantry, Bar, All Bedrooms Down, Bedroom on Main Level, Main Level Primary
- Exterior Features
- Rain Gutters
- Property Description
- Traditional
- Zoning
- LAR1
- Flooring
- Tile, Wood
- Appliances
- Dishwasher, Free-Standing Range, Gas Range, Gas Water Heater, Microwave, Range Hood, Water Heater
- Heating
- Central
- Air Conditioning
- Yes
- Exterior Construction
- Drywall, Stucco
- Stories
- One Level
- Levels
- One
- Roof
- Spanish Tile
- Pool Type
- None
- Parking Features
- Circular Driveway, Controlled Entrance, Carport, Door-Multi, Driveway, Garage, Garage Door Opener
- Garage Spaces
- 2
- School District
- Los Angeles Unified
- View
- None
How much is your home worth?
...get instant property value now!
Mortgage Calculator
Based on information from California Regional Multiple Listing Service, Inc. as of . This information is for your personal, non-commercial use and may not be used for any purpose other than to identify prospective properties you may be interested in purchasing. Display of MLS data is usually deemed reliable but is NOT guaranteed accurate by the MLS. Buyers are responsible for verifying the accuracy of all information and should investigate the data themselves or retain appropriate professionals. Information from sources other than the Listing Agent may have been included in the MLS data. Unless otherwise specified in writing, Broker/Agent has not and will not verify any information obtained from other sources. The Broker/Agent providing the information contained herein may or may not have been the Listing and/or Selling Agent.