45580 Williams Road, Indian Wells, CA 92210
- $2,950,000
- 4
- BD
- 4
- BA
- 3,755
- SqFt




Listing courtesy of Listing Agent: Stonegate West Real Estate ... (info@stonegatewestrealestate.com) from Listing Office: HomeSmart.
- List Price
- $2,950,000
- Status
- ACTIVE
- Days on Market
- 68
- MLS#
- 219150256DA
- Subtype
- Residential
- Style
- Mediterranean, Modern
- Year Built
- 1988
- Bedrooms
- 4
- Bathrooms
- 4
- Full Baths
- 4
- Living Area
- 3,755
- Lot Size
- 15,682
- Acres
- 0.36
- Subdivision
- Not Applicable-1
- Neighborhood
- Not Applicable-1
- MLS Area Major
- Indian Wells (325)
Property Description
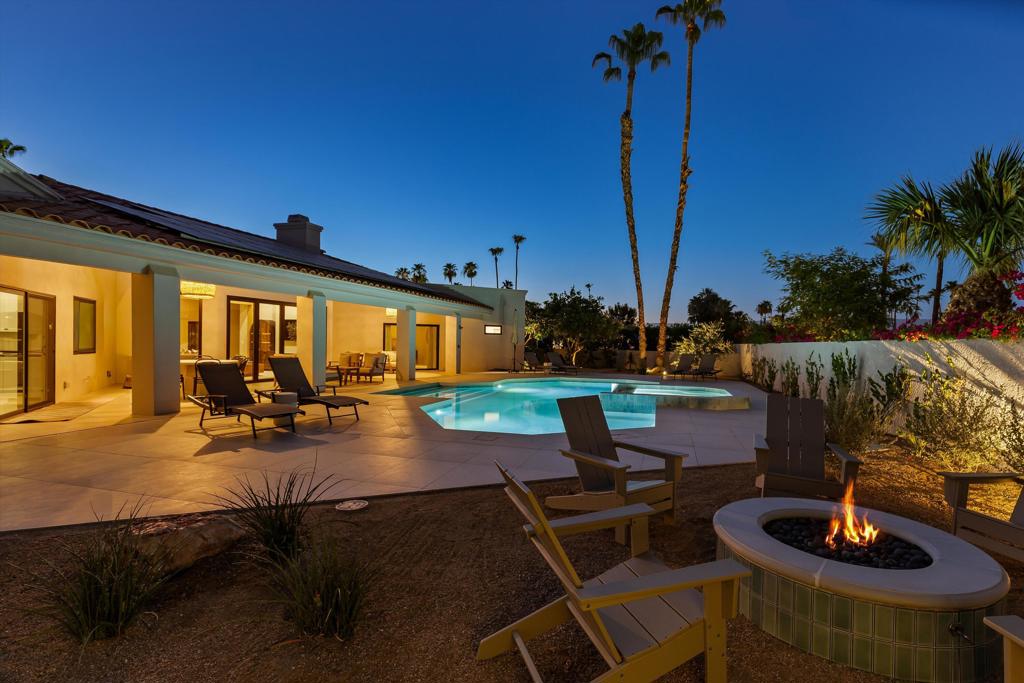
Welcome to 45580 Williams Road, a completely reimagined Mediterranean Modern home in one of Indian Wells' most desirable, secluded neighborhoods with no HOA. Perfectly positioned to capture breathtaking views of Eisenhower Mountain, this extensively renovated residence offers luxury, privacy, and effortless indoor-outdoor living.Featuring 4 bedrooms, 4 bathrooms, and a flexible bonus room ideal as an office, gym, or studio, nearly every surface has been transformed. New flooring, cabinetry, countertops, doors, windows, lighting, plumbing fixtures, appliances, garage doors, smooth-finish walls, fresh designer paint, refinished stucco, and new landscaping create a truly move-in-ready home. Owned solar adds exceptional value.The resort-style backyard features an updated pool and spa, covered outdoor living, custom BBQ island, gas fire pit, expansive patios, and mature citrus trees. The coveted east and south-facing orientation provides abundant sunshine and spectacular mountain views. Located just minutes from world-class golf, dining, shopping, and tennis, this turnkey home offers the very best of the Indian Wells lifestyle.
/u.realgeeks.media/searchcalihomes/SCH_Compass_Lockup_white.png)
Additional Information
- Interior Features
- Wet Bar, Breakfast Bar, Breakfast Area, Separate/Formal Dining Room, Furnished, High Ceilings, Recessed Lighting, All Bedrooms Down, Bedroom on Main Level, Main Level Primary, Multiple Primary Suites, Primary Suite, Walk-In Pantry, Walk-In Closet(s)
- Exterior Features
- Barbecue
- Property Description
- Mediterranean, Modern
- Zoning
- R-1
- Flooring
- Tile
- Appliances
- Dishwasher, Electric Range, Disposal, Gas Water Heater, Microwave, Refrigerator, Range Hood
- Heating
- Central, Forced Air, Natural Gas
- Air Conditioning
- Yes
- Exterior Construction
- Stucco
- Roof
- Clay
- Pool
- Yes
- Pool Type
- In Ground, Private, Waterfall
- Parking Features
- Driveway, Garage, Garage Door Opener, On Street
- Garage Spaces
- 3
- School District
- Desert Sands Unified
- Elementary School
- Gerald Ford
- Middle School
- La Quinta
- High School
- Palm Desert
- View
- Mountain(s), Panoramic, Pool
Mortgage Calculator
Based on information from California Regional Multiple Listing Service, Inc. as of . This information is for your personal, non-commercial use and may not be used for any purpose other than to identify prospective properties you may be interested in purchasing. Display of MLS data is usually deemed reliable but is NOT guaranteed accurate by the MLS. Buyers are responsible for verifying the accuracy of all information and should investigate the data themselves or retain appropriate professionals. Information from sources other than the Listing Agent may have been included in the MLS data. Unless otherwise specified in writing, Broker/Agent has not and will not verify any information obtained from other sources. The Broker/Agent providing the information contained herein may or may not have been the Listing and/or Selling Agent.