Share this with your friends


+12138349560
Search Cali Homes Team
1855 Verdugo Knolls Drive, Glendale, CA 91208
- $1,500,000
- 3
- BD
- 2
- BA
- 1,552
- SqFt




Listing courtesy of Listing Agent: Keegan Cin (keegan@cincoastrealty.com) from Listing Office: Coldwell Banker Realty.
Selling Office: Circle Real Estate.- Sold Price
- $1,500,000
- List Price
- $1,549,999
- Status
- CLOSED
- Days on Market
- 96
- Closing Date
- Apr 02, 2026
- MLS#
- DW25243114
- Subtype
- Residential
- Style
- Cottage, English, Tudor
- Year Built
- 1924
- Bedrooms
- 3
- Bathrooms
- 2
- Full Baths
- 2
- Living Area
- 1,552
- Lot Size
- 10,226
- Acres
- 0.23
- MLS Area Major
- Rossmoyne & Verdu Woodlands (627)
Property Description
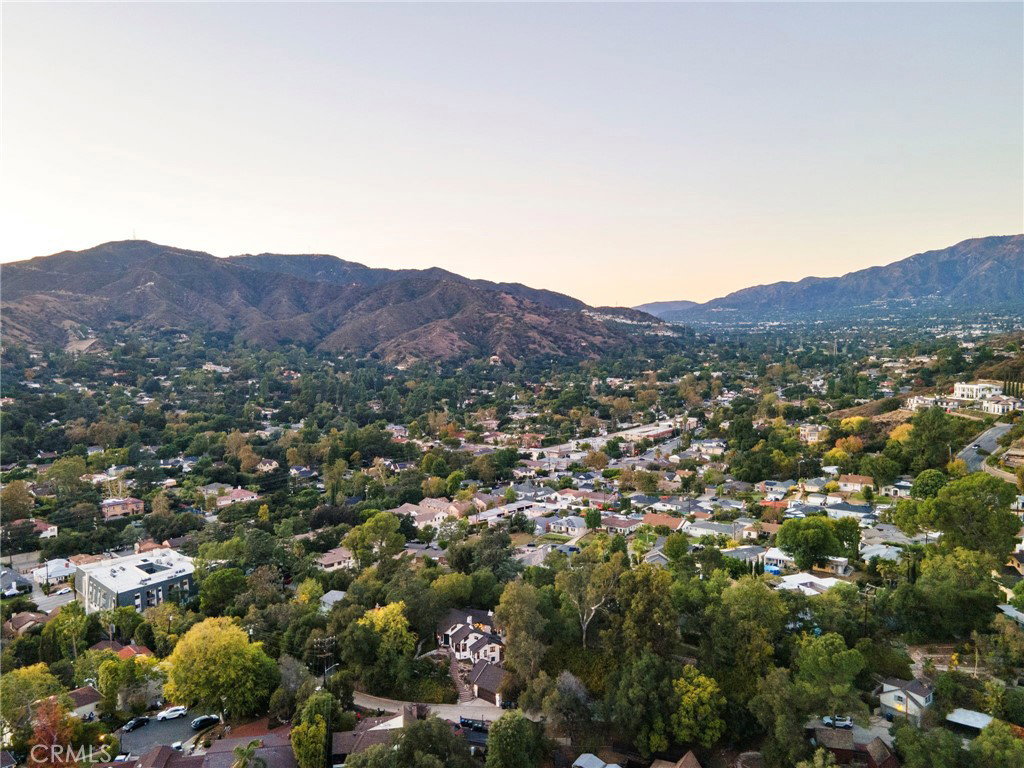
MILLS ACT APPROVED!! Home is now eligible for significant property tax reduction! The MacBride House (1924) — A rare 3-bedroom, 2-bathroom, 1,552-square-foot Storybook Tudor tucked into the trees of Glendale’s Verdugo Woodlands, revived through a meticulous two-year restoration that brought back its original soul while introducing modern comfort. Approved for the Mills Act, this home offers not only a connection to Glendale’s architectural heritage but also significant long-term property-tax savings. Built by an English craftsman who once worked for early Hollywood film studios, this home feels like it was lifted straight from Disney’s Snow White, with whimsical rooflines, arched doorways, and hand-carved details that radiate storybook magic. Inside, vaulted open-beam ceilings and leaded-glass windows fill the grand living hall with soft light that glows across refinished wood floors. The clinker-brick inglenook fireplace, flanked by original hand-carved benches, stands as the heart of the home and a masterpiece of 1920s design. The kitchen and baths have been restored with an artist’s restraint, new time period inspired wallpaper, reglazed sinks, new distressed vintage flooring in bathrooms and kitchen and new classic fixtures chosen in a way to preserve the home’s authenticity. Behind the beauty, every system has been thoughtfully modernized, updated plumbing, updated electrical, dual-zone HVAC, and an EV-ready two-car garage with a finished attic loft perfect for a creative studio or private retreat. The 10,226-square-foot lot unfolds into a private paradise of meandering garden paths, intimate patios, and mountain views that make you feel completely tucked away from the world while still only five minutes from the conveniences of modern life. Even the back staircase carries a homage of Glendale’s story, built from old railroad ties that reflect what once supported the trolley network that brought residents to this hillside haven a century ago. The Glendale Historical Commission has already met and formally recommended the home for Mills Act approval, with final City Council confirmation expected soon, offering the next owner both the pride of preservation and the potential for long-term property tax savings. The MacBride House is more than a home; it is a living story; a fairytale refuge that celebrates craftsmanship, imagination, and the timeless beauty that first made Glendale one of California’s most enchanting communities.

Additional Information
- Interior Features
- Beamed Ceilings, Built-in Features, Cathedral Ceiling(s), Separate/Formal Dining Room, High Ceilings, Recessed Lighting, Tile Counters, Bedroom on Main Level, Jack and Jill Bath, Main Level Primary, Walk-In Closet(s)
- Property Description
- Cottage, English, Tudor
- Appliances
- Disposal, Tankless Water Heater
- Heating
- Central, Zoned
- Air Conditioning
- Yes
- Exterior Construction
- Brick, Stucco
- Stories
- One Level
- Levels
- One
- Roof
- Asphalt, Composition, Shingle
- Pool Type
- None
- Parking Features
- Door-Multi, Electric Vehicle Charging Station(s), Garage Faces Front, Garage, Garage Door Opener, Private
- Garage Spaces
- 2
- School District
- Glendale Unified
- Elementary School
- Verdugo Woodlands
- Middle School
- Wilson
- High School
- Glendale
- View
- Mountain(s), Neighborhood, Rocks, Trees/Woods
How much is your home worth?
...get instant property value now!
Mortgage Calculator
Based on information from California Regional Multiple Listing Service, Inc. as of . This information is for your personal, non-commercial use and may not be used for any purpose other than to identify prospective properties you may be interested in purchasing. Display of MLS data is usually deemed reliable but is NOT guaranteed accurate by the MLS. Buyers are responsible for verifying the accuracy of all information and should investigate the data themselves or retain appropriate professionals. Information from sources other than the Listing Agent may have been included in the MLS data. Unless otherwise specified in writing, Broker/Agent has not and will not verify any information obtained from other sources. The Broker/Agent providing the information contained herein may or may not have been the Listing and/or Selling Agent.