Share this with your friends


+12138349560
Search Cali Homes Team
520 Monte Vista, Glendale, CA 91202
- $1,325,000
- 3
- BD
- 2
- BA
- 1,695
- SqFt




Listing courtesy of Listing Agent: Holly Hanlin (helloholly@aol.com) from Listing Office: Equity Union.
Selling Office: Dow Capital.- Sold Price
- $1,325,000
- List Price
- $1,295,000
- Status
- CLOSED
- Days on Market
- 7
- Closing Date
- Aug 03, 2026
- MLS#
- SR26135691
- Subtype
- Residential
- Style
- Spanish
- Year Built
- 1925
- Bedrooms
- 3
- Bathrooms
- 2
- Full Baths
- 1
- Half Baths
- 1
- Living Area
- 1,695
- Lot Size
- 7,358
- Acres
- 0.17
- MLS Area Major
- Glendale-Northwest (626)
Property Description
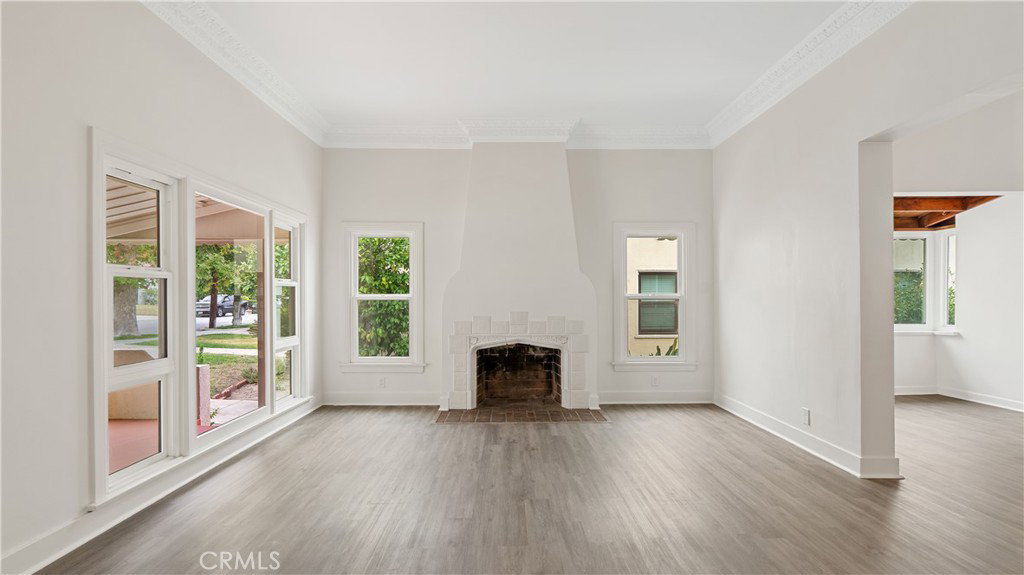
YOUR FUTURE HOME JUST HIT THE MARKET! Welcome to a home where timeless character meets thoughtful modern upgrades. As you enter from the covered front patio, you'll immediately be captivated by the old-world charm and craftsmanship that make this home so special. The living room centers around an original fireplace, while thick crown moldings, original glass doorknobs, and abundant natural light showcase the character and detail rarely found in today's homes. The versatile den features beautiful wood plank ceilings and can easily serve as a home office, playroom, family room, or additional living space. Thoughtfully updated while preserving its classic charm, the home features fresh interior paint, luxury vinyl plank flooring throughout, updated lighting, and a beautifully remodeled kitchen with a farmhouse sink, abundant cabinetry, upgraded high-end appliances, and an open pantry area perfect for displaying kitchen essentials. The primary suite offers an adjoining sitting area. Built-in bookshelves add character while the walk-in closet features a built-in dresser. Adjacent to the primary suite is a remodeled half bath that serves the suite and guests. Down the hall are two additional bedrooms and an updated main bathroom that has been renovated while maintaining its vintage charm, complete with a lighted mirrored cabinet. A truly unique feature is the basement, something rarely found in California. This space includes a washer, dryer, porcelain utility sink, laundry chute, and abundant storage. Step outside to your own private retreat. The large backyard is designed for entertaining and features a covered patio, storage shed, and plenty of room for gatherings. It's easy to imagine hosting family celebrations and creating lasting memories in this inviting outdoor space. Ideally situated on a picturesque tree-lined street, this move-in-ready home offers easy access to shopping, dining, parks, schools, and major freeways. Enjoy the perfect blend of neighborhood charm and urban convenience, minutes from Kenneth Village, Brand Park, The Americana at Brand, and Glendale Galleria. Turn-key and ready for its next owner. Homes with this much character, warmth, charm, and modern convenience are a rare find. Don't miss this opportunity to own a true Glendale gem. Could this be the home where your next chapter begins? Come see it in person and fall in love with everything it has offer. Call today for your private tour.

Additional Information
- Interior Features
- Beamed Ceilings, Built-in Features, Chair Rail, Crown Molding, Separate/Formal Dining Room, High Ceilings, Open Floorplan, Quartz Counters, Recessed Lighting, Track Lighting, All Bedrooms Down, Bedroom on Main Level, Main Level Primary, Walk-In Closet(s)
- Exterior Features
- Awning(s), Rain Gutters
- Property Description
- Spanish
- Flooring
- Vinyl
- Appliances
- Dishwasher, Gas Oven, Microwave, Refrigerator, Range Hood, Self Cleaning Oven, Water Heater, Dryer, Washer
- Heating
- Central
- Air Conditioning
- Yes
- Stories
- One Level
- Levels
- One
- Roof
- Common Roof, Spanish Tile
- Pool Type
- None
- Parking Features
- Concrete, Driveway, Garage
- Garage Spaces
- 2
- School District
- Glendale Unified
- View
- Mountain(s), Neighborhood
How much is your home worth?
...get instant property value now!
Mortgage Calculator
Based on information from California Regional Multiple Listing Service, Inc. as of . This information is for your personal, non-commercial use and may not be used for any purpose other than to identify prospective properties you may be interested in purchasing. Display of MLS data is usually deemed reliable but is NOT guaranteed accurate by the MLS. Buyers are responsible for verifying the accuracy of all information and should investigate the data themselves or retain appropriate professionals. Information from sources other than the Listing Agent may have been included in the MLS data. Unless otherwise specified in writing, Broker/Agent has not and will not verify any information obtained from other sources. The Broker/Agent providing the information contained herein may or may not have been the Listing and/or Selling Agent.