Share this with your friends


+12138349560
Search Cali Homes Team
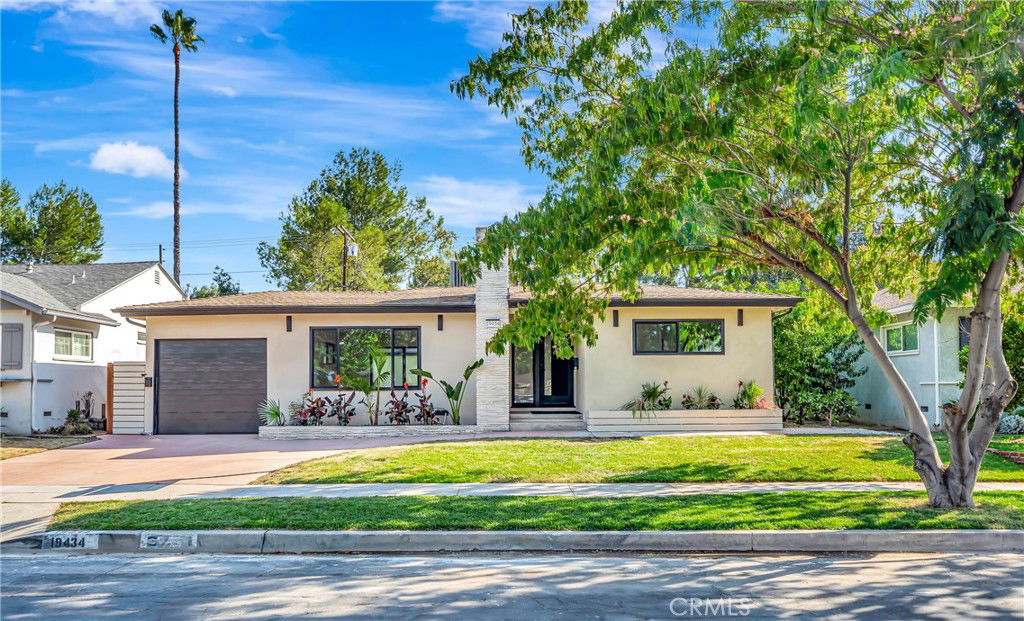
19434 Calvert Street, Tarzana, CA 91335
- $1,310,000
- 4
- BD
- 3
- BA
- 1,867
- SqFt
Listing courtesy of Listing Agent: Lilach Depas (lilachdepas@gmail.com) from Listing Office: Equity Union.
Selling Office: Equity Union.- Sold Price
- $1,310,000
- List Price
- $1,299,000
- Status
- CLOSED
- Days on Market
- 32
- Closing Date
- Oct 31, 2025
- MLS#
- SR25180521
- Subtype
- Residential
- Style
- Contemporary, Mid-Century Modern
- Year Built
- 1955
- Bedrooms
- 4
- Bathrooms
- 3
- Full Baths
- 3
- Living Area
- 1,867
- Lot Size
- 6,709
- Acres
- 0.15
- MLS Area Major
- Tarzana (TAR)
Property Description
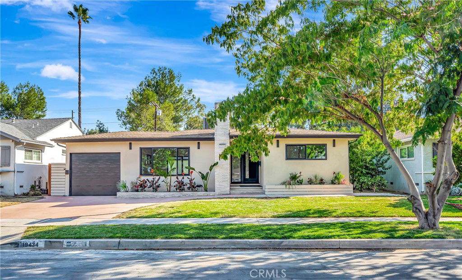
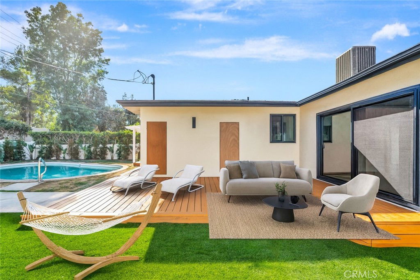
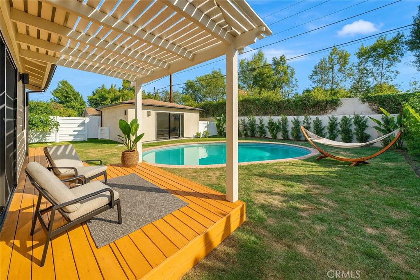
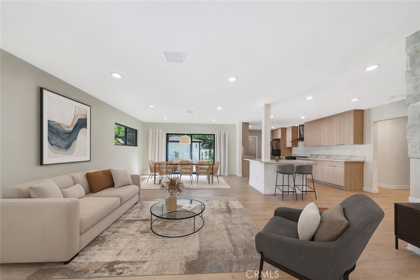
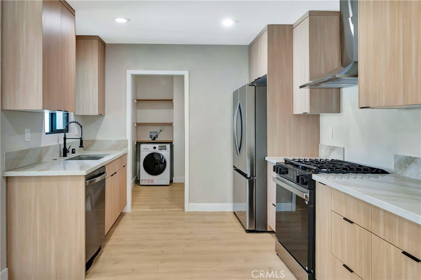
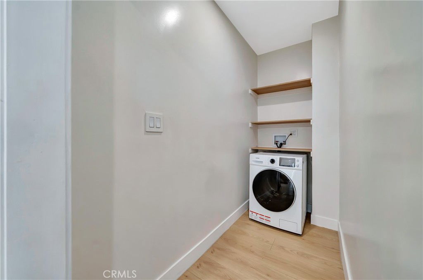
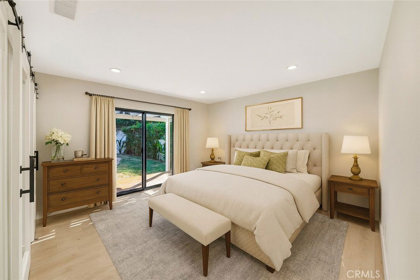
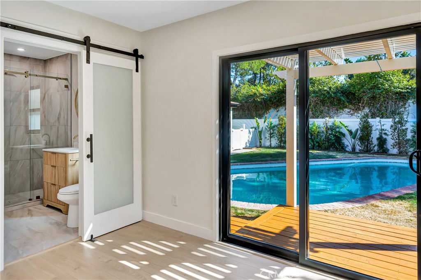
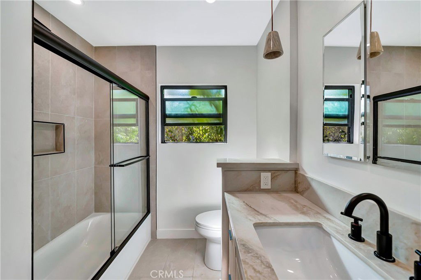
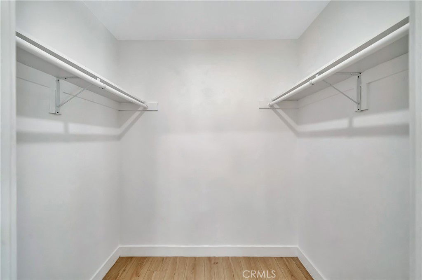
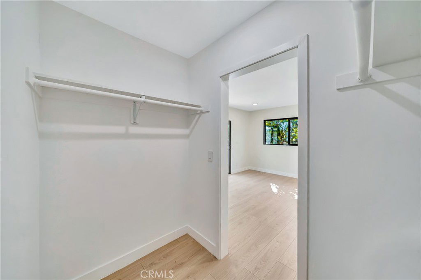
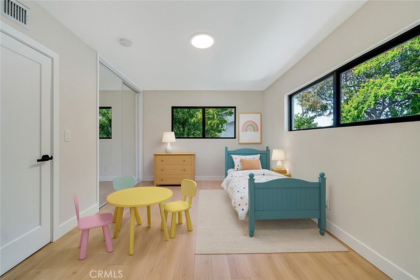
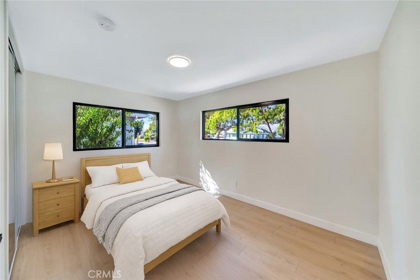
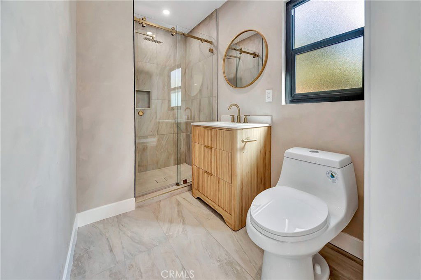
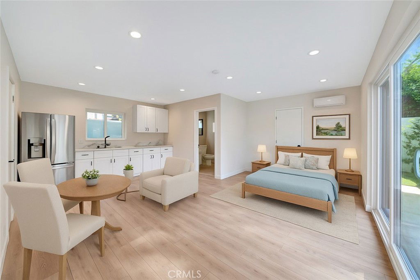
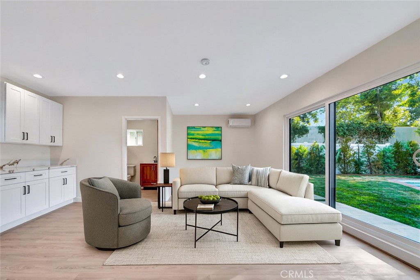
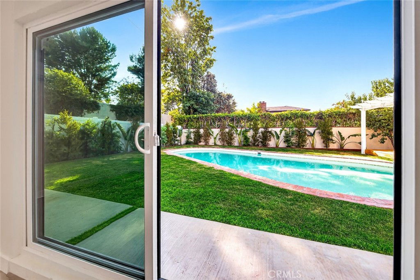
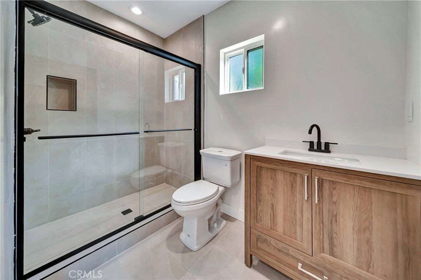
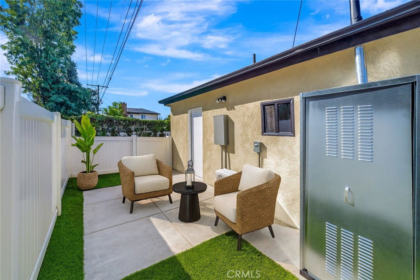
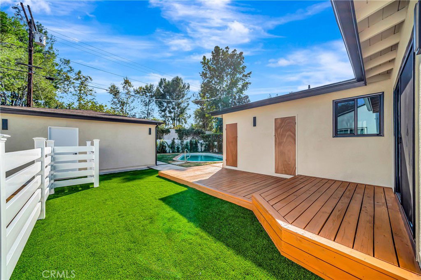
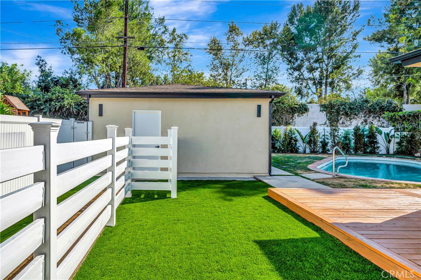
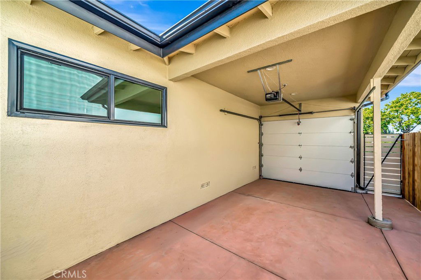
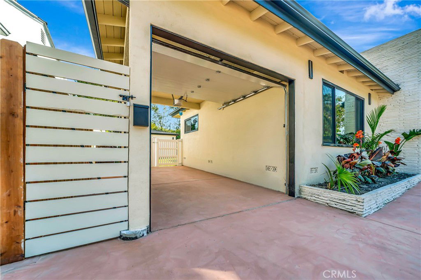
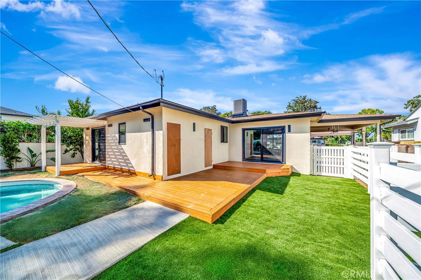
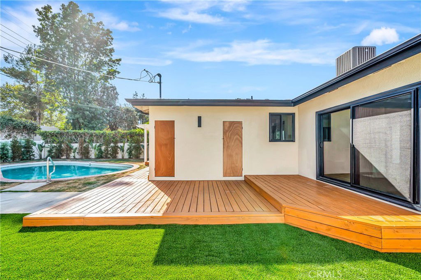
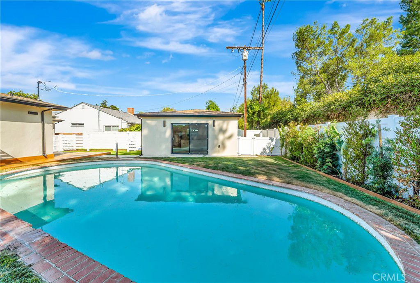
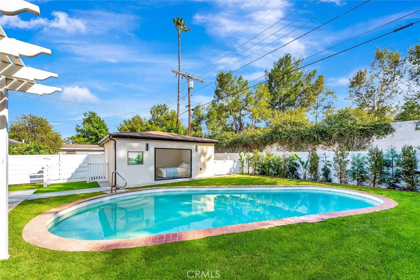
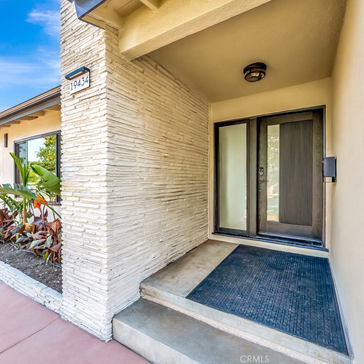
Discover this stunning Tarzana property, offering a beautifully remodeled main house at 19434 Calvert (approx. 1,500 sq. ft.) and a fully permitted ADU at 19432 Calvert (approx. 400 sq. ft.)—together creating nearly 1,900 sq. ft. of refined living space. Designed with an open-concept floor plan, this residence blends style and functionality, creating an inviting atmosphere ideal for both everyday comfort and sophisticated entertaining. Step inside to find brand-new floors, recessed lighting, and fresh interior & exterior paint that elevate every corner of the home. The gourmet chef’s kitchen is a showstopper, featuring stainless steel appliances, quartz countertops, and a breakfast bar perfect for casual dining or hosting friends. A separate laundry room off the kitchen adds convenience to your daily routine. The spacious living room, anchored by a cozy fireplace, opens through French doors to a lush grassy backyard with a sparkling oversized pool—an entertainer’s dream. The primary suite is a private retreat, offering a walk-in closet and a spa-inspired bathroom with an oversized shower, LED lighting, and a large vanity. Two additional bedrooms and a large, well-appointed bathroom provide comfort and flexibility for family or guests. The detached ADU, with its own private entrance, is ideal for rental income, multi-generational living, or as a pool house. Every detail is new, including the tankless water heater, A/C system, and numerous upgrades. All this, just moments from The Village, premier shopping, dining, freeways, houses of worship, and top-rated schools. Turnkey and move-in ready—welcome home! Photos are virtually staged.

Additional Information
- Interior Features
- Breakfast Bar, Block Walls, Dry Bar, Living Room Deck Attached, Open Floorplan, Pantry, Quartz Counters, Recessed Lighting, Storage, All Bedrooms Down, Bedroom on Main Level, Main Level Primary, Walk-In Closet(s)
- Exterior Features
- Rain Gutters
- Property Description
- Contemporary, Mid-Century Modern
- Zoning
- LAR1
- Flooring
- Laminate, Tile
- Appliances
- Dishwasher, ENERGY STAR Qualified Water Heater, Free-Standing Range, Disposal, Gas Range, Ice Maker, Refrigerator, Range Hood, Tankless Water Heater, Vented Exhaust Fan, Water To Refrigerator, Water Heater, Dryer, Washer
- Heating
- Central, Fireplace(s), Natural Gas
- Air Conditioning
- Yes
- Exterior Construction
- Drywall, Stucco, Copper Plumbing
- Stories
- One Level
- Levels
- One
- Roof
- Composition, Shingle
- Pool
- Yes
- Pool Type
- Gunite, Heated, In Ground, Private
- Parking Features
- Attached Carport, Controlled Entrance, Concrete, Covered, Driveway, Off Street, On Street
- School District
- Los Angeles Unified
- View
- Neighborhood
How much is your home worth?
...get instant property value now!
Mortgage Calculator
Based on information from California Regional Multiple Listing Service, Inc. as of . This information is for your personal, non-commercial use and may not be used for any purpose other than to identify prospective properties you may be interested in purchasing. Display of MLS data is usually deemed reliable but is NOT guaranteed accurate by the MLS. Buyers are responsible for verifying the accuracy of all information and should investigate the data themselves or retain appropriate professionals. Information from sources other than the Listing Agent may have been included in the MLS data. Unless otherwise specified in writing, Broker/Agent has not and will not verify any information obtained from other sources. The Broker/Agent providing the information contained herein may or may not have been the Listing and/or Selling Agent.