Share this with your friends


+12138349560
Search Cali Homes Team
6230 Amigo, Tarzana, CA 91335
- $1,450,000
- 5
- BD
- 4
- BA
- 3,114
- SqFt




Listing courtesy of Listing Agent: Nader Naderi (nader929@gmail.com) from Listing Office: Berkshire Hathaway HomeServices California Properties.
Selling Office: Realty World California Proper.- Sold Price
- $1,450,000
- List Price
- $1,495,000
- Status
- CLOSED
- Days on Market
- 25
- Closing Date
- Jun 29, 2026
- MLS#
- SR26096819
- Subtype
- Residential
- Year Built
- 1981
- Bedrooms
- 5
- Bathrooms
- 4
- Full Baths
- 3
- Half Baths
- 1
- Living Area
- 3,114
- Lot Size
- 11,005
- Acres
- 0.25
- MLS Area Major
- Tarzana (TAR)
Property Description
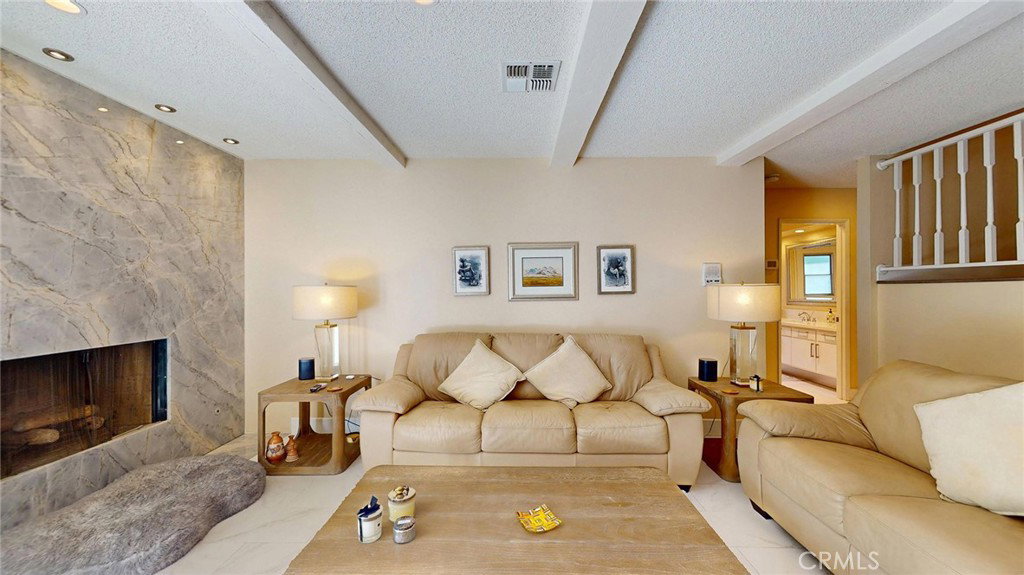
Gorgeous 5-bedroom pool home on an expansive quarter-acre lot, offering 3,114 sq ft of quality construction on over 11,000 sq ft of land. The home features an excellent, functional layout with a beautifully updated kitchen and bathrooms, complemented by meticulous, high-end upgrades throughout. Interior highlights include new tile and waterproof laminate flooring, recessed lighting, fresh paint, and custom cabinetry throughout the kitchen, bathrooms, rumpus room, and bar areas. The home is equipped with Milgard double-pane windows and French doors, upgraded Baldwin hardware, and smart home features such as a Bluetooth-enabled front door lock and Lutron dimmer switches. Enjoy two fireplaces (stone in the primary bedroom and marble in the family room), two full bars with sinks and granite countertops, and premium appliances including GE Profile range, built-in microwave, wine cooler, trash compactor, and multiple refrigerators. The flexible floor plan offers one bedroom and 1.5 bathrooms on the main level, with additional bedrooms upstairs, along with a large rumpus room ideal as a family retreat or entertainment space. Upstairs bathrooms feature elegant marble flooring. The exterior boasts a newly resurfaced pool, built-in Fire Magic BBQ with gas burner, spacious yard with wide frontage, basketball court, and excellent potential to add an ADU. Additional features include a 3-car garage, upgraded water heater with recirculating system, central HVAC, intercom system, and extensive built-in storage. A rare combination of space, upgrades, and versatility in a prime setting.

Additional Information
- Interior Features
- Separate/Formal Dining Room, Eat-in Kitchen, Granite Counters, High Ceilings, Bedroom on Main Level, Entrance Foyer, Walk-In Closet(s)
- Flooring
- See Remarks
- Appliances
- Dishwasher, Disposal, Gas Oven, Gas Range, Gas Water Heater, Microwave, Refrigerator, Trash Compactor
- Heating
- Central, Fireplace(s)
- Air Conditioning
- Yes
- Exterior Construction
- Stucco
- Stories
- Two Levels
- Levels
- Two
- Roof
- Composition
- Pool
- Yes
- Pool Type
- Gunite, Private
- Parking Features
- Door-Multi, Garage
- Garage Spaces
- 3
- School District
- Los Banos Unified
- View
- None
How much is your home worth?
...get instant property value now!
Mortgage Calculator
Based on information from California Regional Multiple Listing Service, Inc. as of . This information is for your personal, non-commercial use and may not be used for any purpose other than to identify prospective properties you may be interested in purchasing. Display of MLS data is usually deemed reliable but is NOT guaranteed accurate by the MLS. Buyers are responsible for verifying the accuracy of all information and should investigate the data themselves or retain appropriate professionals. Information from sources other than the Listing Agent may have been included in the MLS data. Unless otherwise specified in writing, Broker/Agent has not and will not verify any information obtained from other sources. The Broker/Agent providing the information contained herein may or may not have been the Listing and/or Selling Agent.