Share this with your friends


+12138349560
Search Cali Homes Team
3659 Shannon Road, Los Angeles, CA 90027
- $5,298,000
- 6
- BD
- 7
- BA
- 6,408
- SqFt
Listing courtesy of Listing Agent: Konstantine Valissarakos (konstantine@nourmand.com) from Listing Office: Nourmand & Associates-HW.
Selling Office: LPT Realty, Inc.- Sold Price
- $5,298,000
- List Price
- $5,795,000
- Status
- CLOSED
- Days on Market
- 275
- Closing Date
- May 22, 2026
- MLS#
- 25570627
- Subtype
- Residential
- Style
- Colonial
- Year Built
- 1928
- Bedrooms
- 6
- Bathrooms
- 7
- Full Baths
- 5
- Half Baths
- 2
- Living Area
- 6,408
- Lot Size
- 17,271
- Acres
- 0.40
- MLS Area Major
- Los Feliz (637)
Property Description
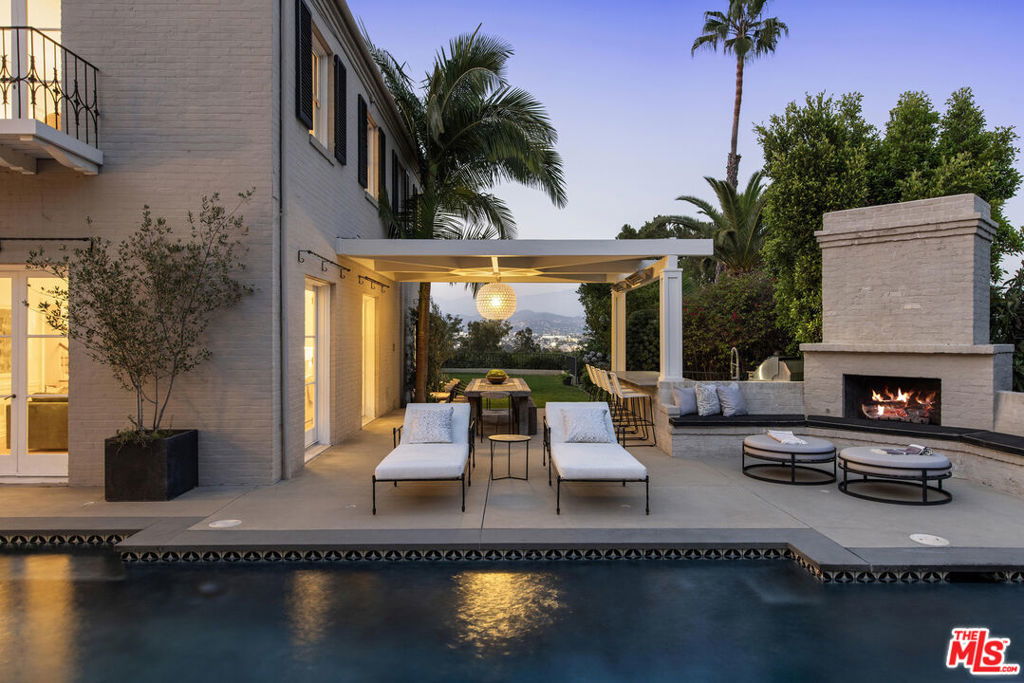
Seller just completed primary suite expansion/restoration and other work. Webber and Spaulding, architects, circa 1928. Located in prime Los Feliz, this sprawling classic Colonial Estate, shrouded behind gates and hidden from the street for complete privacy, was designed to encompass a massive character home plus huge flat yard, accented with sweeping panoramic views of the mountains and the city lights. Sunken lush courtyard entry leads to grand main front hall; opening to sunny living room with fireplace, formal dining room, library and first floor bedroom/office suite; with all rooms opening to the huge yard with original oversized French doors. Culinary fully tiled kitchen with island and stainless appliances features breakfast area and direct access to back yard; with outdoor fireplace, pool, spa and grassy yard with gourmet outdoor kitchen and semi-covered dining patio. Upstairs are 5 bedrooms plus office/gym; all connected by a wide dramatic arched hallway including an exquisite primary suite with private balcony and brand new expanded and redesigned primary bath with soaking tub, deluxe shower, fireplace and sweeping views. Massive family room with fireplace on lower floor opens to a separate section of the yard. Countless original details include built-ins, hardwood floors, classic moldings, original dumbwaiter, plaster walls and double staircases. Tons of storage in the full walk through basement and oenophile's temp-controlled wine cellar. Huge driveway plus to massive 3-car garage with direct access. Extraordinary and truly original elevated living.

Additional Information
- Interior Features
- Jack and Jill Bath, Wine Cellar, Walk-In Closet(s)
- Property Description
- Colonial
- Zoning
- LAR1
- Flooring
- Tile, Wood
- Appliances
- Barbecue, Dishwasher, Disposal, Microwave, Refrigerator, Dryer, Washer
- Heating
- Central
- Stories
- Three Or More Levels
- Levels
- Three Or More
- Pool
- Yes
- Pool Type
- Heated, Private
- Parking Features
- Concrete, Door-Multi, Direct Access, Garage, Gated, Private
- View
- City Lights, Courtyard, Mountain(s), Panoramic, Pool, Valley
How much is your home worth?
...get instant property value now!
Mortgage Calculator
Based on information from California Regional Multiple Listing Service, Inc. as of . This information is for your personal, non-commercial use and may not be used for any purpose other than to identify prospective properties you may be interested in purchasing. Display of MLS data is usually deemed reliable but is NOT guaranteed accurate by the MLS. Buyers are responsible for verifying the accuracy of all information and should investigate the data themselves or retain appropriate professionals. Information from sources other than the Listing Agent may have been included in the MLS data. Unless otherwise specified in writing, Broker/Agent has not and will not verify any information obtained from other sources. The Broker/Agent providing the information contained herein may or may not have been the Listing and/or Selling Agent.