Share this with your friends


+12138349560
Search Cali Homes Team
5352 Elvira, Woodland Hills, CA 91364
- $1,285,000
- 5
- BD
- 5
- BA
- 3,157
- SqFt




Listing courtesy of Listing Agent: KRISTI DIETZ (realinvestor.info@gmail.com) from Listing Office: MARSHALL REDDICK REAL ESTATE.
Selling Office: Compass.- Sold Price
- $1,285,000
- List Price
- $1,299,999
- Status
- CLOSED
- Days on Market
- 82
- Closing Date
- Aug 27, 2026
- MLS#
- WS26111015
- Subtype
- Residential
- Style
- Craftsman
- Year Built
- 1960
- Bedrooms
- 5
- Bathrooms
- 5
- Full Baths
- 3
- Half Baths
- 2
- Living Area
- 3,157
- Lot Size
- 7,588
- Acres
- 0.17
- MLS Area Major
- Woodland Hills (WHLL)
Property Description
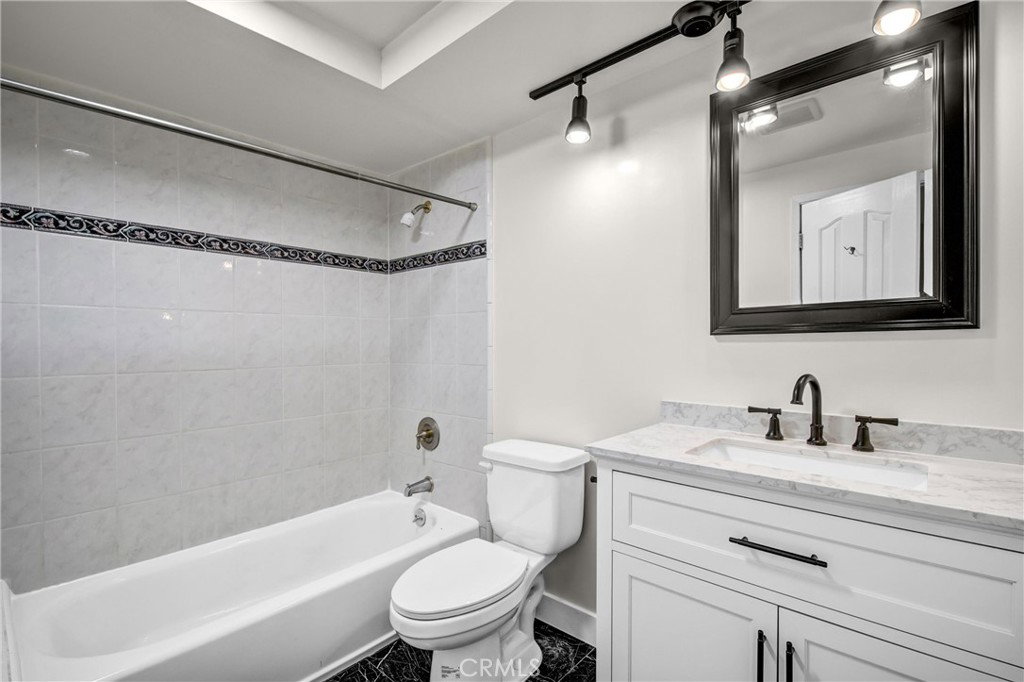
PRICE IMPROVEMENT! Reduced $200,000! This exceptional South of the Boulevard Woodland Hills view home is offered for the first time in over 20 years. This 5-bedroom, 5-bathroom home features breathtaking panoramic views of the San Fernando Valley, Warner Center, and beyond, all within walking distance of Ventura Boulevard's shopping and dining. New HVAC. New sewer line. Termite complete. Concrete tile roof installed 2015. Paid free & clear solar. All copper plumbing. Filled with natural light, the open floor plan showcases original hardwood floors, two fireplaces, custom built-ins, and a remodeled chef's kitchen with granite countertops, stainless steel appliances, real hardwood floors, and custom cabinetry. Expansive sliding glass doors open to a wraparound balcony and an incredible approximately 40' x 40' view deck, creating seamless indoor-outdoor living with spectacular sunset views. The flexible floor plan includes a luxurious primary suite with deck access, spacious bonus rooms ideal for a home office, gym, or media room, an oversized family room with a wet bar, a private guest suite, abundant storage, and a finished basement perfect for a wine cellar or hobby room. Outside, enjoy beautifully landscaped grounds with fruit trees, colorful gardens, multiple entertaining areas, a 12-person spa, and a private rear gate providing direct walkable access to Ventura Boulevard. Located in the highly sought-after Woodland Hills Elementary Charter for Enriched Studies, this move-in-ready home offers an unbeatable combination of space, views, location, and value. Title sq ft 2357 with 800 sqft office, loft, 1/2 bath bonus areas on 3rd floor. AI staged.

Additional Information
- Interior Features
- Beamed Ceilings, Wet Bar, Breakfast Bar, Built-in Features, Balcony, Block Walls, Ceiling Fan(s), Dry Bar, Separate/Formal Dining Room, Granite Counters, High Ceilings, In-Law Floorplan, Living Room Deck Attached, Open Floorplan, Pantry, Stone Counters, Recessed Lighting, Bar, Bedroom on Main Level, Entrance Foyer, Main Level Primary
- Exterior Features
- Rain Gutters, Brick Driveway
- Property Description
- Craftsman
- Flooring
- Carpet, Wood
- Appliances
- Dishwasher, ENERGY STAR Qualified Appliances, Free-Standing Range, Gas Cooktop, Disposal, Gas Oven, Gas Range, Ice Maker, Microwave, Refrigerator
- Heating
- Central
- Air Conditioning
- Yes
- Exterior Construction
- Brick, Stucco, Wood Siding, Copper Plumbing
- Stories
- Three Or More Levels
- Levels
- Three Or More
- Roof
- Tile
- Pool Type
- None
- Parking Features
- Door-Multi, Direct Access, Driveway, Garage Faces Front, Garage
- Garage Spaces
- 2
- School District
- Los Angeles Unified
- Elementary School
- Woodland Hills
- Middle School
- Woodland Hills
- High School
- Taft
- View
- Hills, Mountain(s), Panoramic, Valley, Trees/Woods
How much is your home worth?
...get instant property value now!
Mortgage Calculator
Based on information from California Regional Multiple Listing Service, Inc. as of . This information is for your personal, non-commercial use and may not be used for any purpose other than to identify prospective properties you may be interested in purchasing. Display of MLS data is usually deemed reliable but is NOT guaranteed accurate by the MLS. Buyers are responsible for verifying the accuracy of all information and should investigate the data themselves or retain appropriate professionals. Information from sources other than the Listing Agent may have been included in the MLS data. Unless otherwise specified in writing, Broker/Agent has not and will not verify any information obtained from other sources. The Broker/Agent providing the information contained herein may or may not have been the Listing and/or Selling Agent.