Share this with your friends


+12138349560
Search Cali Homes Team
1333 E Palmer Avenue, Glendale, CA 91205
- $1,850,000
- 4
- BD
- 3
- BA
- 2,425
- SqFt
Listing courtesy of Listing Agent: Peter V Buonocore (PETE@COREGROUPLA.COM) from Listing Office: Keller Williams Larchmont.
Selling Office: Coldwell Banker Realty.- Sold Price
- $1,850,000
- List Price
- $1,950,000
- Status
- CLOSED
- Days on Market
- 19
- Closing Date
- Nov 17, 2025
- MLS#
- 25587729
- Subtype
- Residential
- Year Built
- 1936
- Bedrooms
- 4
- Bathrooms
- 3
- Full Baths
- 1
- Living Area
- 2,425
- Lot Size
- 7,485
- Acres
- 0.17
- MLS Area Major
- Glendale-South of 134 Fwy (628)
Property Description
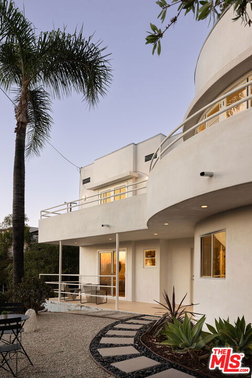
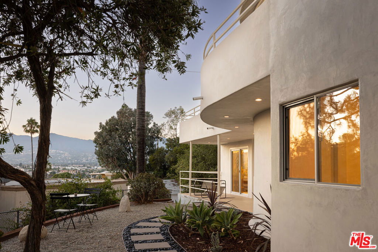
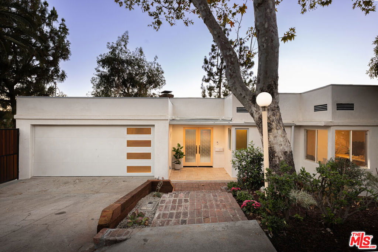
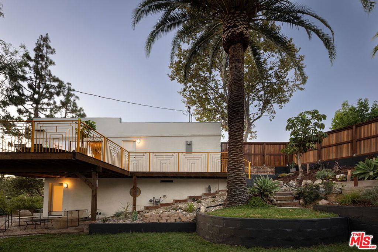
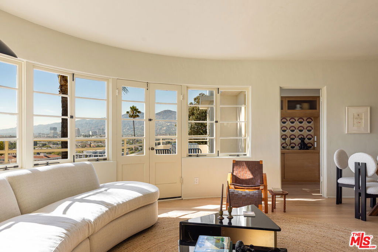
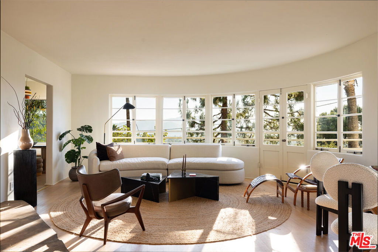
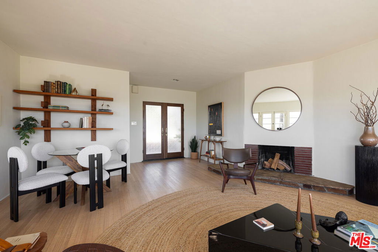
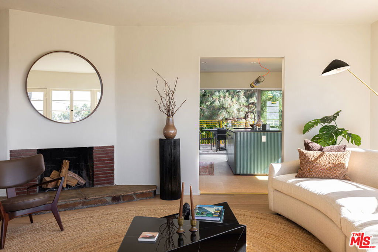
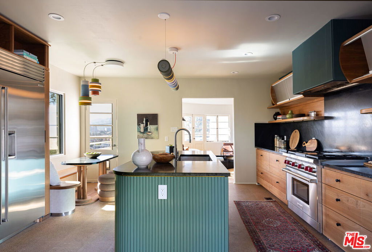
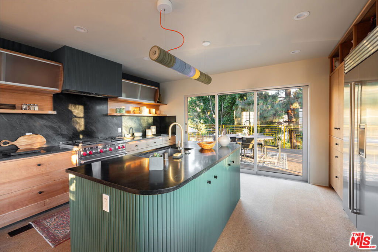
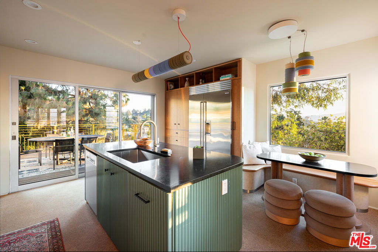
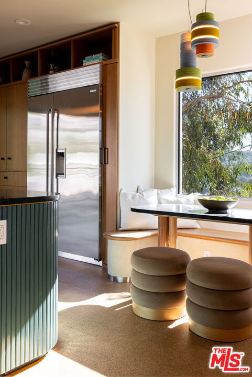
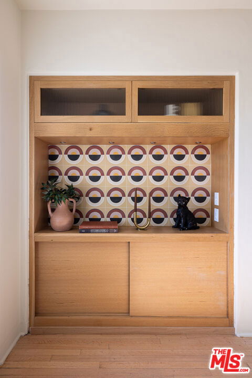
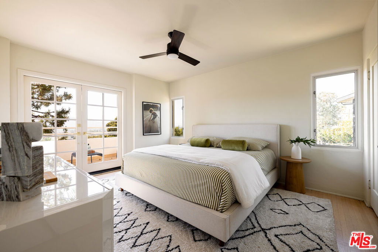
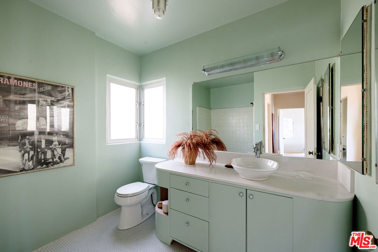
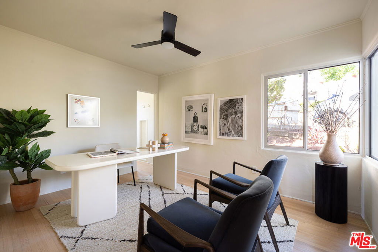
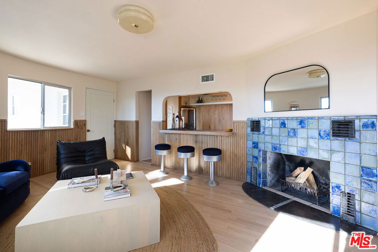
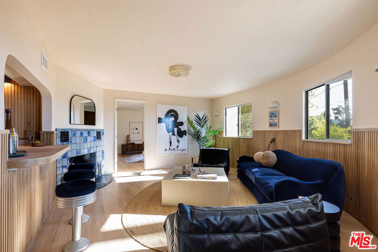
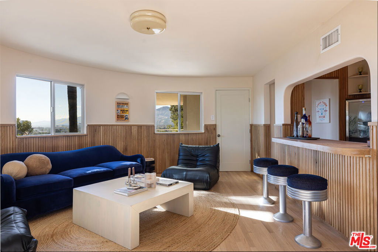
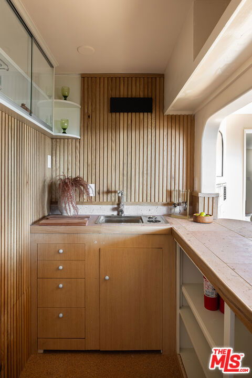
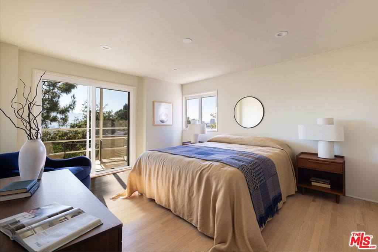
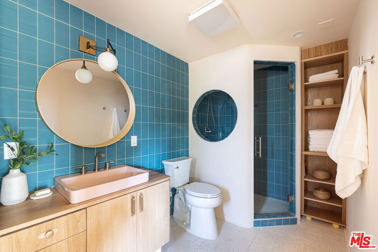
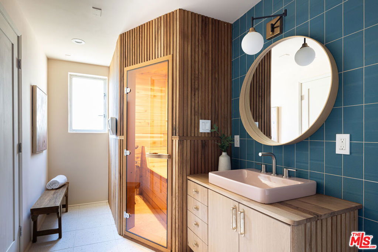
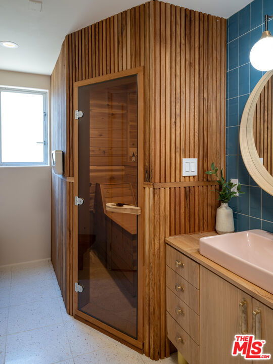
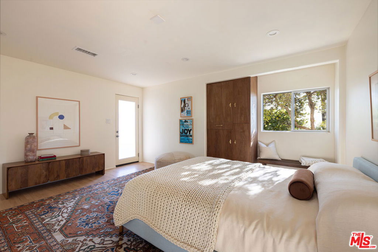
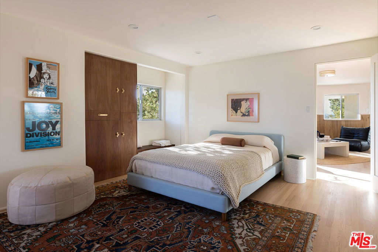
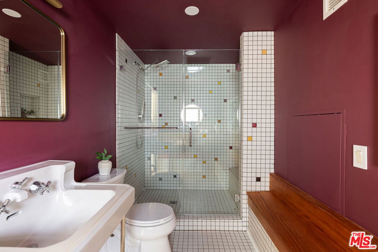
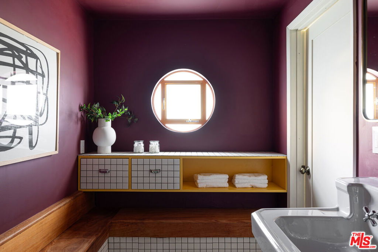
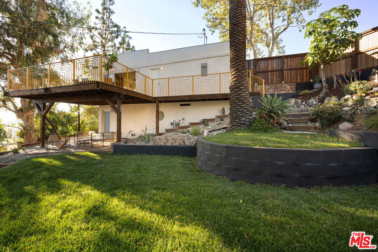
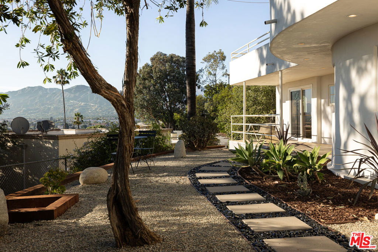
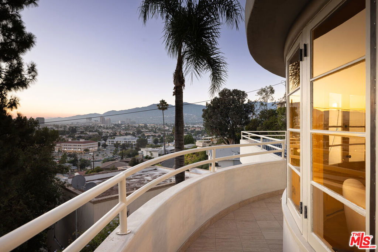
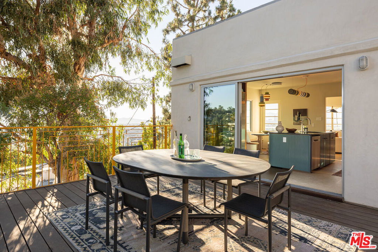
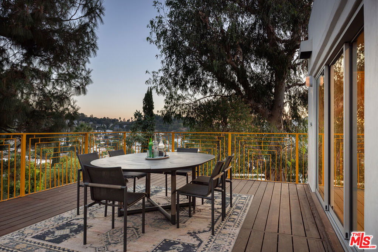
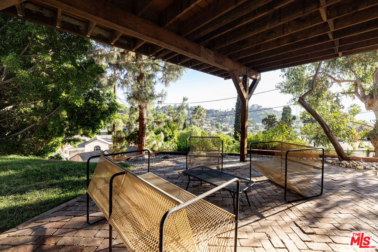
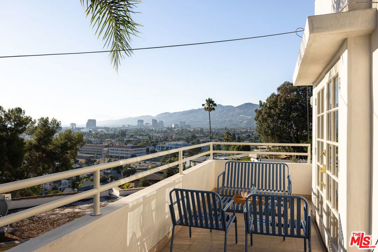
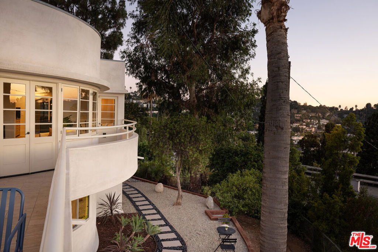
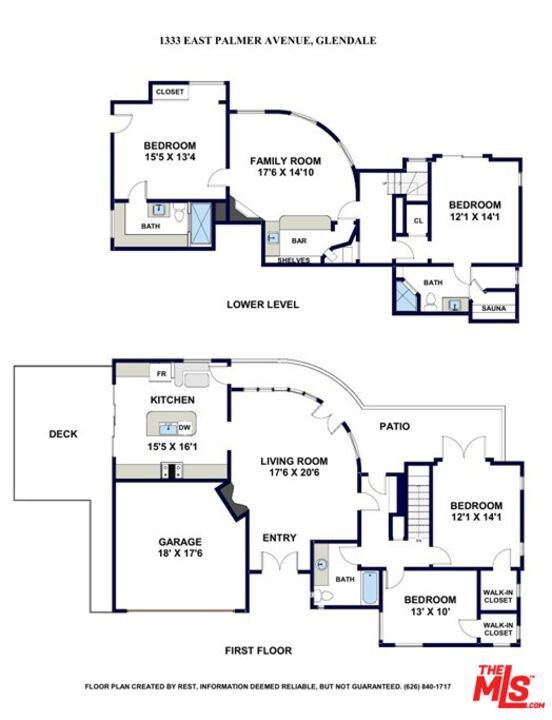
Architecturally significant 1936 Streamline Moderne, The Frank Baudino House, has been fully restored in an extensive multi-year renovation. Originally built for Glendale's former three-time mayor, this example of increasingly rare Streamline Moderne design has been meticulously revived with a blend of era-accurate antiques and restored pieces, intentionally calling on the streamline motif. Perched on Adams Hill with panoramic city and mountain views, the two-story home showcases a spectacular living room with decorative fireplace, custom shelving, and a curved wall of restored casement windows and doors opening to a wraparound Travertine-tiled deck. The chef's kitchen features custom solid cherry cabinetry, top-tier appliances, center island, and built-in cherry wood banquette, with Fleetwood sliding glass doors to a large deck ideal for al fresco dining. Two bedrooms and a period-accurate hall bath complete the upper level. Downstairs, two private bedroom suites flank a dramatic entertainment room with rounded wall, built-in white oak wet bar with restored original bar stools, and decorative fireplace with handmade tile surround. Bathrooms feature custom bespoke tilework; one includes a cedar sauna. All open to a lushly landscaped private yard with more views. Also, a two-car garage with laundry. Just down the hill, the property is a short distance from the endless offerings of Glendale, Atwater Village, Eagle Rock, Highland Park, with shops, restaurants, entertainment, freeway access, and so much more. CLICK ABOVE "DOCS" TO SEE DETAILS OF THE RESTORATION/UPGRADES

Additional Information
- Zoning
- GLR1*
- Flooring
- Tile, Wood
- Appliances
- Dishwasher, Refrigerator, Dryer, Washer
- Heating
- Central
- Air Conditioning
- Yes
- Stories
- Two Levels
- Levels
- Two
- Pool Type
- None
- Parking Features
- Door-Multi, Garage
- View
- City Lights, Hills, Mountain(s), Valley
How much is your home worth?
...get instant property value now!
Mortgage Calculator
Based on information from California Regional Multiple Listing Service, Inc. as of . This information is for your personal, non-commercial use and may not be used for any purpose other than to identify prospective properties you may be interested in purchasing. Display of MLS data is usually deemed reliable but is NOT guaranteed accurate by the MLS. Buyers are responsible for verifying the accuracy of all information and should investigate the data themselves or retain appropriate professionals. Information from sources other than the Listing Agent may have been included in the MLS data. Unless otherwise specified in writing, Broker/Agent has not and will not verify any information obtained from other sources. The Broker/Agent providing the information contained herein may or may not have been the Listing and/or Selling Agent.