Share this with your friends


+12138349560
Search Cali Homes Team
4339 Motor Avenue, Culver City, CA 90232
- $4,300,000
- 5
- BD
- 6
- BA
- 4,189
- SqFt
Listing courtesy of Listing Agent: Ryan Jancula (info@janculagroup.com) from Listing Office: Compass.
Selling Office: Thomas James Real Estate Services, Inc.- Sold Price
- $4,300,000
- List Price
- $4,400,000
- Status
- CLOSED
- Days on Market
- 61
- Closing Date
- May 13, 2026
- MLS#
- 26643317
- Subtype
- Residential
- Style
- Traditional
- Year Built
- 2026
- Bedrooms
- 5
- Bathrooms
- 6
- Full Baths
- 5
- Half Baths
- 1
- Living Area
- 4,189
- Lot Size
- 6,406
- Acres
- 0.15
- MLS Area Major
- Culver City (C28)
Property Description
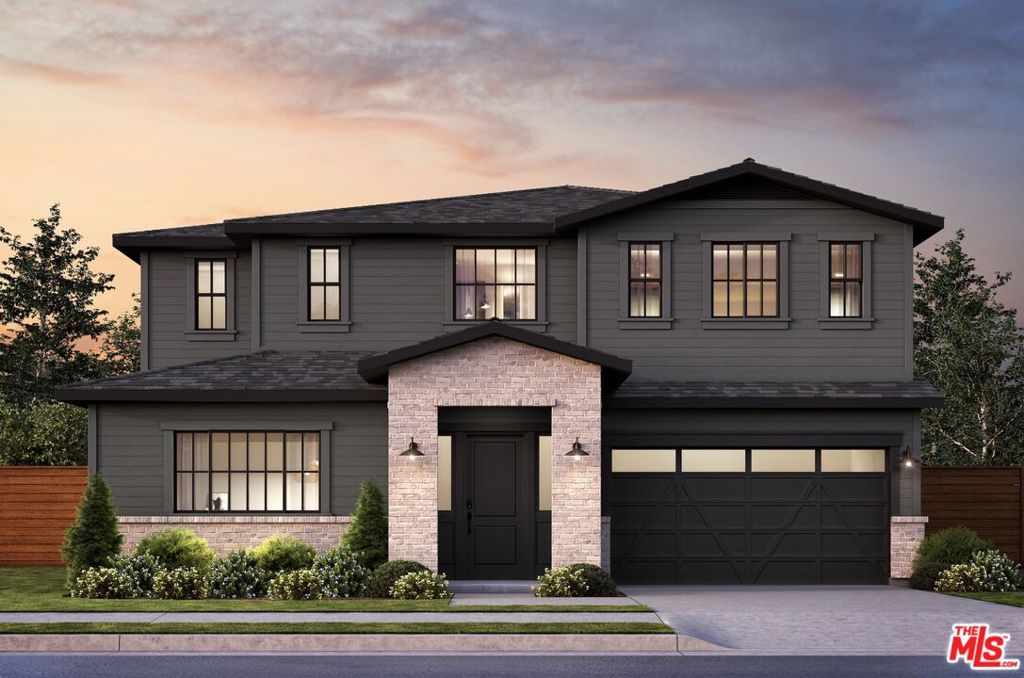
Situated in the highly desirable Carlson Park neighborhood, this tree-lined street is conveniently located to Downtown Culver City, the Ballona Creek bike path, top-rated schools, and tons of highly rated restaurants! This nearly-completed 5-bedroom and 5.5-bathroom, Traditional Thomas James Homes residence sets out with an open concept floorplan, making hosting a breeze with the expansive dining and great room spaces, plus a gourmet kitchen with a walk-in pantry. The great room includes an inviting fireplace with expansive floor-to-ceiling sliding glass doors that seamlessly stack to create a fabulous indoor-outdoor flow into the lush back. The second floor is home to a laundry room with a sink and three secondary bedrooms, two with walk-in closets and all three with ensuite bathrooms. The enormous grand suite is complete with a massive walk-in closet plus a luxurious spa bath with a large soaking tub, spacious walk-in shower, and a dual sink vanity. New TJH homeowners will receive a complimentary 1-year membership to Inspirato, a leader in luxury travel. Completion dates are subject to final permits being received. Home, pricing, and community information is subject to change, on homes prior to sale, at any time without notice or obligation. Square footages and dimensions are approximate and may vary in construction and depending on the standard of measurement used, engineering and municipal requirements, or other site-specific conditions. The square footage listed for this property is an approximation and Seller and Seller's Broker/Agent do not guarantee the accuracy of this information. If square footage is material to Buyer's purchasing decision, Buyer is advised to independently verify the square footage, lot size, and all other property dimensions during the buyer's investigation period and rely solely on their own investigations and those of professionals retained by Buyer. Imagery is representational and does not depict specific details. All information subject to change. No representations or warranties, express or implied, are made by Seller regarding square footage. Illustrative landscaping shown is generic and does not represent the landscaping proposed for this site. All imagery is representational and does not depict specific building, views or future architectural details.

Additional Information
- Interior Features
- High Ceilings, Open Floorplan, Recessed Lighting, Walk-In Pantry, Walk-In Closet(s)
- Exterior Features
- Rain Gutters
- Property Description
- Traditional
- Zoning
- CCR1AY
- Flooring
- Tile
- Appliances
- Dishwasher, Microwave, Oven, Range, Refrigerator
- Heating
- Central, Electric, Fireplace(s), Zoned
- Air Conditioning
- Yes
- Exterior Construction
- Stucco
- Stories
- Two Levels
- Levels
- Two
- Pool Type
- None
- Parking Features
- Door-Multi, Garage, Private, Side By Side
- Garage Spaces
- 2
- View
- None
How much is your home worth?
...get instant property value now!
Mortgage Calculator
Based on information from California Regional Multiple Listing Service, Inc. as of . This information is for your personal, non-commercial use and may not be used for any purpose other than to identify prospective properties you may be interested in purchasing. Display of MLS data is usually deemed reliable but is NOT guaranteed accurate by the MLS. Buyers are responsible for verifying the accuracy of all information and should investigate the data themselves or retain appropriate professionals. Information from sources other than the Listing Agent may have been included in the MLS data. Unless otherwise specified in writing, Broker/Agent has not and will not verify any information obtained from other sources. The Broker/Agent providing the information contained herein may or may not have been the Listing and/or Selling Agent.