10824 Odell, Sunland, CA 91040
- $999,000
- 3
- BD
- 2
- BA
- 1,391
- SqFt




Listing courtesy of Listing Agent: Hasmik Kadimyan (jasmine@equityunion.com) from Listing Office: Equity Union.
- List Price
- $999,000
- Status
- ACTIVE
- Days on Market
- 6
- MLS#
- SR26172473
- Subtype
- Residential
- Style
- Traditional
- Year Built
- 1946
- Bedrooms
- 3
- Bathrooms
- 2
- Full Baths
- 2
- Living Area
- 1,391
- Lot Size
- 5,972
- Acres
- 0.14
- MLS Area Major
- Sunland/Tujunga (659)
Property Description
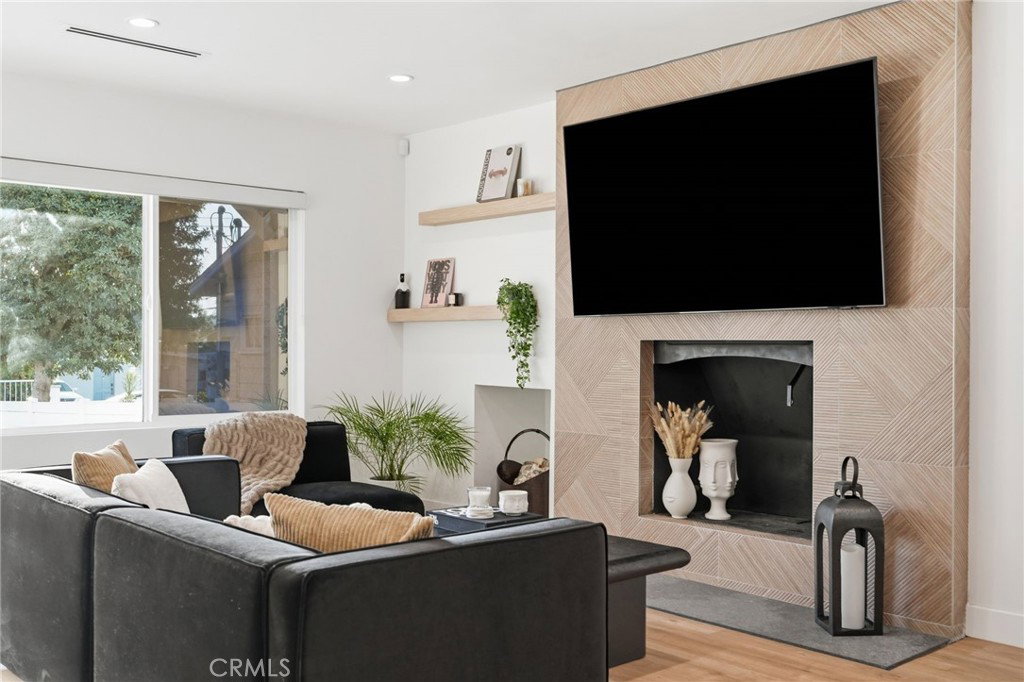
Welcome to this beautifully remodeled home known as the The Belle of Odell, where timeless design meets modern California living. From the moment you step inside, you'll be greeted by an open and light-filled floor plan and a stunning fireplace featuring Porcelanosa tile that serves as the centerpiece of the living space. The living room blends perfectly with the designer kitchen which showcases a sophisticated black-and-white palette with white quartz countertops, custom cabinetry, an apron-front sink, and premium stainless-steel appliances by Thor and Samsung. Sliding seamlessly to the outdoors, the kitchen opens to a custom terrazzo-style patio perfect for entertaining or enjoying Southern California's indoor-outdoor lifestyle. The home offers three spacious bedrooms featuring custom built-ins, along with a custom hall closet. The private primary suite is tucked away at the rear of the home, creating a peaceful retreat with a spacious walk-in closet. A discreetly concealed laundry area is conveniently located in a closet with plenty of storage off the primary closet. Each bathroom has been thoughtfully designed with imported European tile, upscale fixtures, and its own distinctive style, creating a luxurious spa-like experience throughout the home. Every detail has been carefully curated, making this move-in-ready residence as stylish as it is functional. Don't miss this exceptional opportunity to own a truly turnkey home that combines quality craftsmanship, designer finishes, and modern comfort. WELCOME HOME!
/u.realgeeks.media/searchcalihomes/SCH_Compass_Lockup_white.png)
Additional Information
- Interior Features
- Breakfast Bar, Built-in Features, Open Floorplan, Pantry, Quartz Counters, Recessed Lighting, Storage, All Bedrooms Down, Bedroom on Main Level, Main Level Primary, Primary Suite, Walk-In Closet(s)
- Property Description
- Traditional
- Flooring
- Laminate
- Appliances
- Dishwasher, Gas Range, Refrigerator, Tankless Water Heater
- Heating
- Central
- Air Conditioning
- Yes
- Exterior Construction
- Copper Plumbing
- Stories
- One Level
- Levels
- One
- Roof
- Metal
- Pool Type
- None
- Parking Features
- Door-Single, Driveway, Garage
- Garage Spaces
- 1
- School District
- Los Angeles Unified
- View
- Mountain(s)
Mortgage Calculator
Based on information from California Regional Multiple Listing Service, Inc. as of . This information is for your personal, non-commercial use and may not be used for any purpose other than to identify prospective properties you may be interested in purchasing. Display of MLS data is usually deemed reliable but is NOT guaranteed accurate by the MLS. Buyers are responsible for verifying the accuracy of all information and should investigate the data themselves or retain appropriate professionals. Information from sources other than the Listing Agent may have been included in the MLS data. Unless otherwise specified in writing, Broker/Agent has not and will not verify any information obtained from other sources. The Broker/Agent providing the information contained herein may or may not have been the Listing and/or Selling Agent.