Share this with your friends


+12138349560
Search Cali Homes Team
20944 Elkwood Street, Canoga Park, CA 91304
- $850,000
- 3
- BD
- 2
- BA
- 1,354
- SqFt






Listing courtesy of Listing Agent: Jim Sandoval (jsandoval@parkregency.com) from Listing Office: Park Regency Realty.
Selling Office: Ethos International Real Estate.- Sold Price
- $850,000
- List Price
- $799,999
- Status
- CLOSED
- Days on Market
- 8
- Closing Date
- Jun 22, 2026
- MLS#
- SR26113909
- Subtype
- Residential
- Year Built
- 1958
- Bedrooms
- 3
- Bathrooms
- 2
- Full Baths
- 2
- Living Area
- 1,354
- Lot Size
- 7,512
- Acres
- 0.17
- MLS Area Major
- Canoga Park (CP)
Property Description
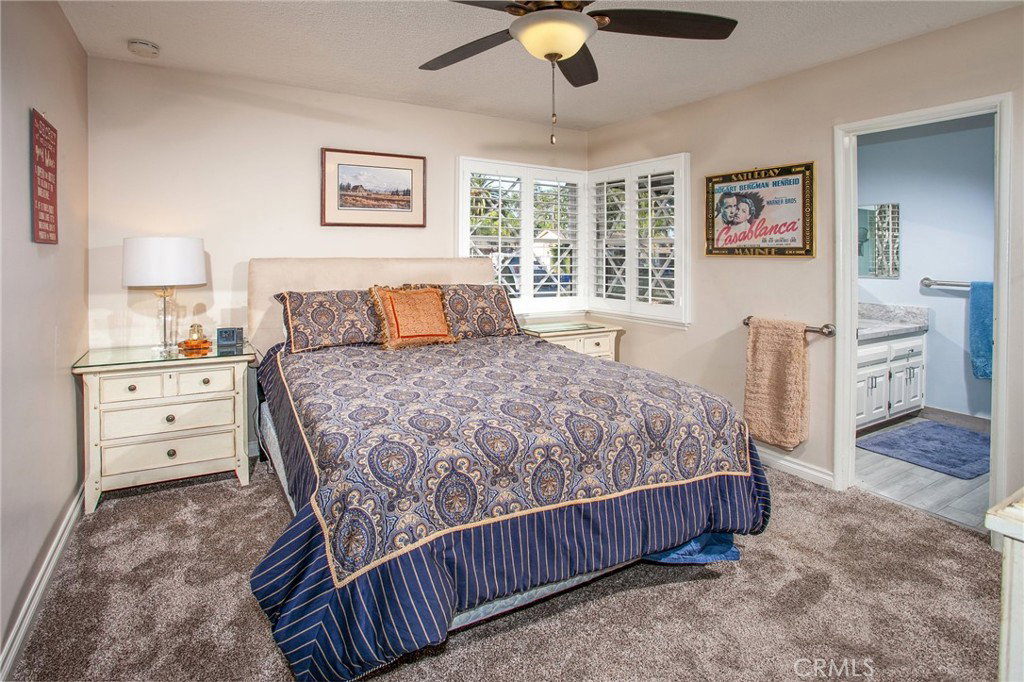
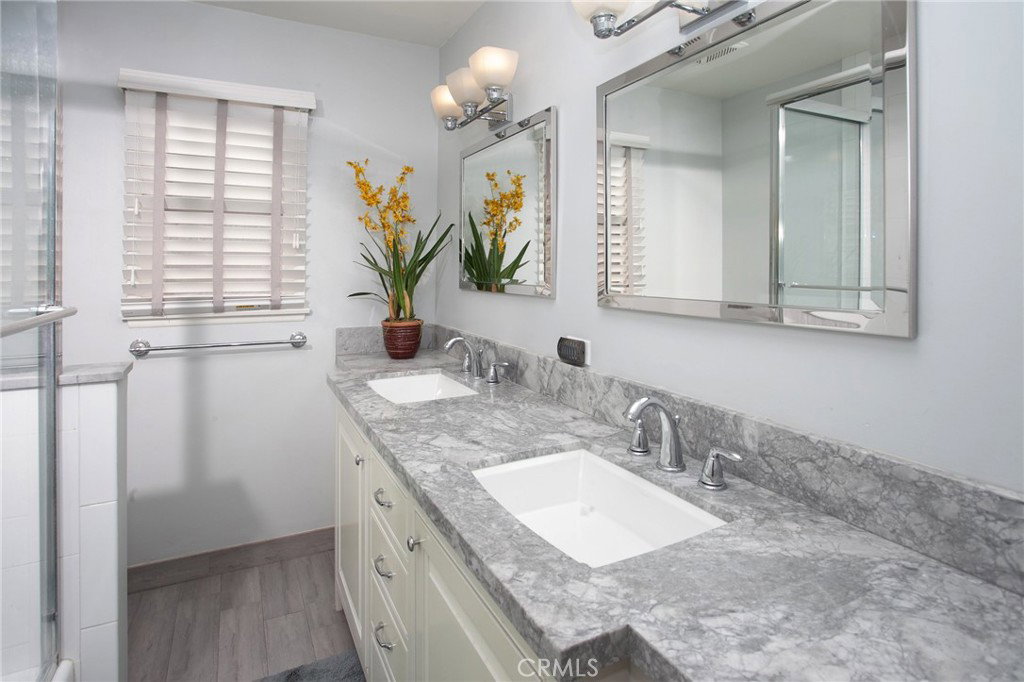
DEADLINE FOR OFFERS - THURSDAY, JUNE 4 - 9am Tucked away on a quiet tree-lined street in Canoga Park, this beautifully updated 3-bedroom, 2-bathroom home offers 1,354 sq ft of living space on a generous 7,512 sq ft lot. Featuring OWNED SOLAR PANELS, a NEW ROOF, TANKLESS WATER HEATER for endless hot water, and thoughtful upgrades throughout, this home combines comfort, style, and everyday functionality with true pride of ownership. The curb appeal immediately stands out with a combination brick and concrete driveway, lush green lawn, colorful flowerbeds, manicured hedges, and a welcoming covered front porch. Step inside to a bright, flowing floor plan filled with natural light. New carpet throughout, plantation shutters, and recessed lighting give the home a clean, inviting feel. The living room centers around a raised-hearth white brick fireplace with a mantle, creating a warm focal point for the space. The remodeled kitchen was designed with both style and practicality in mind, featuring ceiling-height white shaker cabinetry with crown molding, granite countertops, glass and tile mosaic backsplash, under-cabinet lighting, soft self-closing drawers and cabinets, stainless steel appliances all less than 3 years old, a 5-burner self-cleaning gas range, Bosch dishwasher, breakfast bar, walk-in pantry, and dual basin undermount sink. Sliding glass doors connect the kitchen and dining area directly to the backyard for easy indoor-outdoor living and entertaining. The primary suite offers a peaceful retreat with plantation shutters, mirrored closet doors, a lighted ceiling fan, and an updated en suite bathroom with granite countertops and a glass-enclosed tiled shower. Both guest bedrooms offer comfortable living space with plantation shutters, mirrored closet doors, and built-in storage. The guest bathroom has been beautifully updated with dual undermount sinks, granite countertops, designer lighting, framed mirrors, soft-close cabinetry, and a tiled tub and shower with multiple shower heads. Step outside to a private backyard designed for relaxing and entertaining, complete with a sparkling in-ground pool and spa, built-in brick barbecue island, open patio, raised planters, mature shade trees, and private fenced yard perfect for entertaining. Additional highlights include abundant storage, gated side yard, laundry room with custom cabinetry and granite countertops, and a 2-car garage with storage. Well maintained and move-in ready.

Additional Information
- Interior Features
- Breakfast Bar, Ceiling Fan(s), Crown Molding, Separate/Formal Dining Room, Granite Counters, Pantry, Recessed Lighting, Storage, Unfurnished, All Bedrooms Down, Instant Hot Water, Primary Suite, Walk-In Pantry
- Flooring
- Carpet, Tile
- Appliances
- Dishwasher, Disposal, Gas Range, Microwave, Self Cleaning Oven, Tankless Water Heater, Water To Refrigerator
- Heating
- Central, Fireplace(s)
- Air Conditioning
- Yes
- Stories
- One Level
- Levels
- One
- Pool
- Yes
- Pool Type
- Fenced, In Ground, Private
- Parking Features
- Door-Single, Driveway, Garage, Side By Side
- Garage Spaces
- 2
- School District
- Los Angeles Unified
- View
- Pool
How much is your home worth?
...get instant property value now!
Mortgage Calculator
Based on information from California Regional Multiple Listing Service, Inc. as of . This information is for your personal, non-commercial use and may not be used for any purpose other than to identify prospective properties you may be interested in purchasing. Display of MLS data is usually deemed reliable but is NOT guaranteed accurate by the MLS. Buyers are responsible for verifying the accuracy of all information and should investigate the data themselves or retain appropriate professionals. Information from sources other than the Listing Agent may have been included in the MLS data. Unless otherwise specified in writing, Broker/Agent has not and will not verify any information obtained from other sources. The Broker/Agent providing the information contained herein may or may not have been the Listing and/or Selling Agent.