27562 Sparrow Court, Valencia, CA 91381
- $635,000
- 3
- BD
- 3
- BA
- 1,740
- SqFt






Listing courtesy of Listing Agent: Rebecca Locke (rlestates31@gmail.com) from Listing Office: Equity Union.
Selling Office: Equity Union.- Sold Price
- $635,000
- List Price
- $649,000
- Status
- CLOSED
- Days on Market
- 92
- Closing Date
- Sep 22, 2026
- MLS#
- SR26105230
- Subtype
- Residential
- Style
- Modern
- Year Built
- 2022
- Bedrooms
- 3
- Bathrooms
- 3
- Full Baths
- 2
- Half Baths
- 1
- Living Area
- 1,740
- Lot Size
- 20,184
- Acres
- 0.46
- Subdivision
- Lantana (Lant5p)
- Neighborhood
- Lantana (Lant5p)
- MLS Area Major
- FivePoint Valencia (FPTV)
Property Description
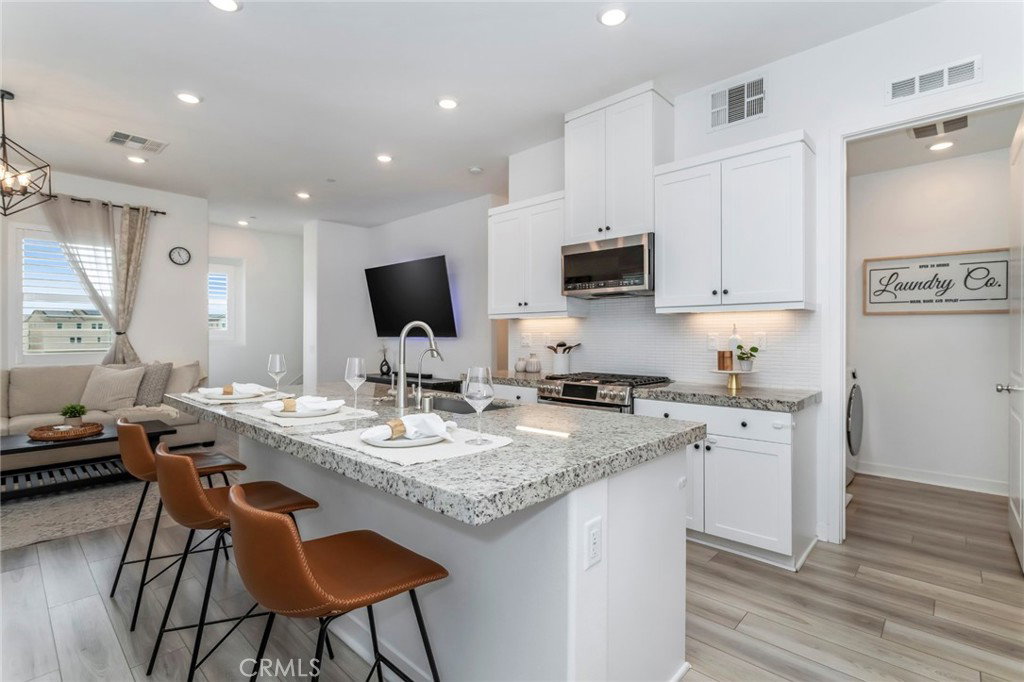
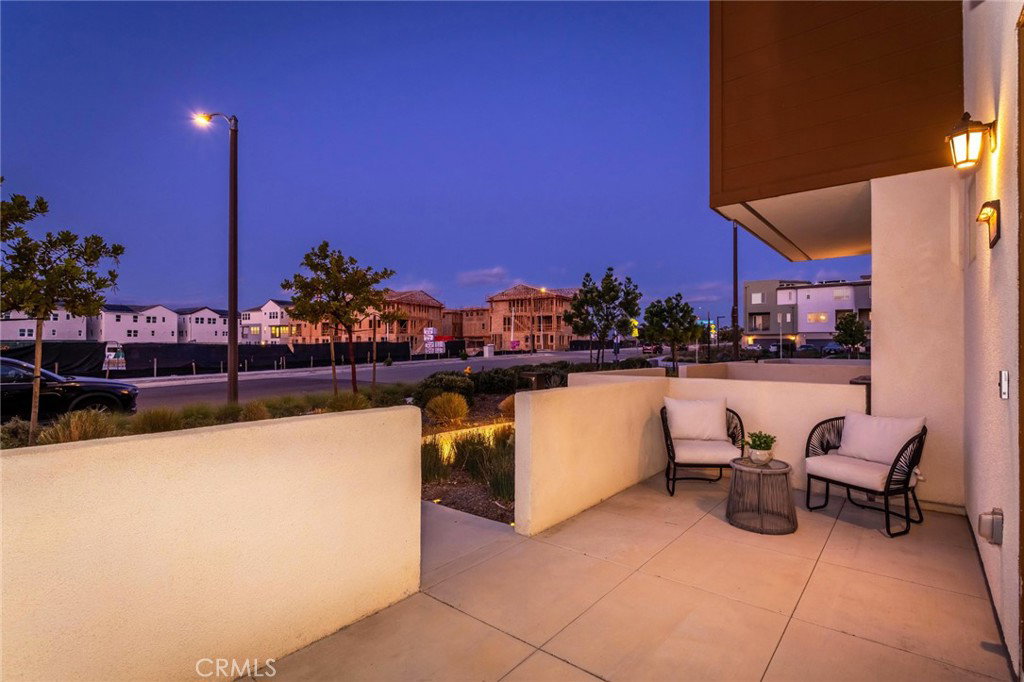
Welcome to this stunning corner unit townhome in the sought after Lantana community at FivePoint. Offering 3 bedrooms and 3 baths, this newer construction home blends modern design with warm, organic style. Soaring ceilings, expansive windows, and beautiful natural light create an airy, inviting atmosphere throughout. Wide plank wood flooring, designer window treatments, plantation shutters, inviting paint selections, and multiple outdoor spaces elevate the living experience. At the heart of the home, the chef’s kitchen features granite countertops, white shaker cabinetry, stainless steel appliances, a modern tile backsplash, , abundant storage, large sink and an oversized island with seating for three. The spacious great room is framed by oversized windows showcasing beautiful eastern facing views. The primary suite also offers panoramic neighborhood views, a generous walk-in closet, and a spa-inspired ensuite with dual vanities, quartz counters, and an oversized walk-in shower. Secondary bedrooms are connected by a Jack-and-Jill bath and each include ample closet space. The entry level flex room is ideal for a gym, office, media room, or playroom. Additional highlights include a tankless water heater, recessed lighting, attached two car garage, and OWNED solar. Residents enjoy resort style HOA amenities including a pool, spa, recreation center, community garden, and parks. Conveniently located near award winning schools, shopping, dining, and freeway access.
/u.realgeeks.media/searchcalihomes/SCH_Compass_Lockup_white.png)
Additional Information
- Interior Features
- Breakfast Bar, Built-in Features, Balcony, Breakfast Area, Ceiling Fan(s), Dry Bar, Granite Counters, High Ceilings, Multiple Staircases, Open Floorplan, Stone Counters, Recessed Lighting, Storage, All Bedrooms Up, Primary Suite, Walk-In Closet(s)
- HOA Freqency
- Monthly
- Property Description
- Modern
- Flooring
- Carpet, Laminate
- Appliances
- Built-In Range, Dishwasher, Disposal, Gas Range, Microwave, Refrigerator, Tankless Water Heater
- Heating
- Central
- Air Conditioning
- Yes
- Exterior Construction
- Stucco
- Stories
- Three Or More Levels
- Levels
- Three Or More
- Roof
- Tile
- Pool Type
- Association, Community
- Parking Features
- Garage
- Garage Spaces
- 2
- School District
- William S. Hart Union
- View
- City Lights, Mountain(s), Neighborhood
Mortgage Calculator
Based on information from California Regional Multiple Listing Service, Inc. as of . This information is for your personal, non-commercial use and may not be used for any purpose other than to identify prospective properties you may be interested in purchasing. Display of MLS data is usually deemed reliable but is NOT guaranteed accurate by the MLS. Buyers are responsible for verifying the accuracy of all information and should investigate the data themselves or retain appropriate professionals. Information from sources other than the Listing Agent may have been included in the MLS data. Unless otherwise specified in writing, Broker/Agent has not and will not verify any information obtained from other sources. The Broker/Agent providing the information contained herein may or may not have been the Listing and/or Selling Agent.