5242 Topeka Drive, Tarzana, CA 91356
- $3,595,000
- 6
- BD
- 6
- BA
- 5,714
- SqFt




Listing courtesy of Listing Agent: Gary Wolfe (garyw4re@gmail.com) from Listing Office: Sothebys International Realty.
- List Price
- $3,595,000
- Status
- ACTIVE
- Days on Market
- 144
- Price Change
- ▼ $200,000 1787093643
- MLS#
- SR26091436
- Subtype
- Residential
- Style
- Mediterranean
- Year Built
- 1956
- Bedrooms
- 6
- Bathrooms
- 6
- Full Baths
- 6
- Living Area
- 5,714
- Lot Size
- 18,407
- Acres
- 0.42
- MLS Area Major
- Tarzana (TAR)
Property Description
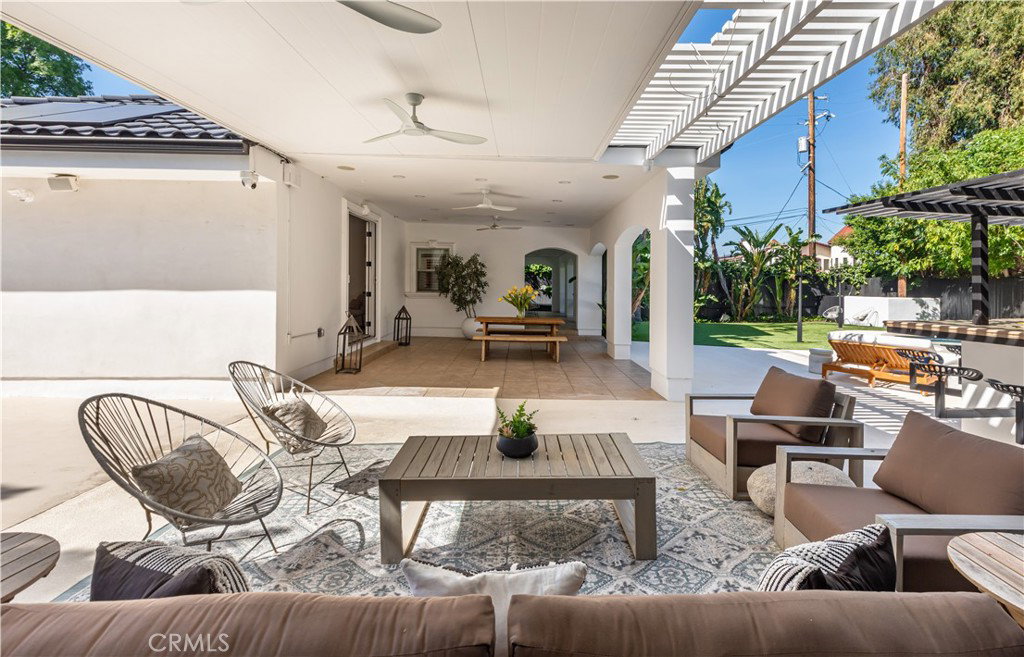
A rare expression of modern luxury and thoughtful design, this extraordinary estate was completely reimagined for a renowned composer, blending sophisticated style with exceptional functionality. Privately gated, the residence opens to an expansive driveway designed for both privacy and grand arrivals. Every detail has been curated to create a home equally suited for entertaining and everyday living. The interiors showcase a striking black-and-white aesthetic with clean architectural lines, designer fixtures, and elevated hardware throughout, including distinctive Buster + Punch appointments. A dramatic entry leads to the formal living room with a beautiful fireplace, while refined lighting adds warmth and ambiance throughout. At the heart of the home, an expansive family and great room flow seamlessly from the gourmet kitchen, ideal for both intimate living and large gatherings. The kitchen features top-of-the-line appliances, an oversized refrigerator, built-in coffee maker, and a dedicated coffee station with seating. A stunning quartz island anchors the space, while integrated sound and programmable lighting enhance the home’s atmosphere. Upstairs, the primary suite offers a private balcony overlooking tranquil, resort-style grounds. A spacious main-level suite provides flexibility for guests or multigenerational living. Additional bedrooms and en-suite baths have been thoughtfully upgraded with high-end finishes and timeless design. Outdoors, the estate becomes an entertainer’s paradise with a resort-style pool and spa, lush landscaping, custom lighting, covered patio, built-in barbecue, and multiple seating areas. Faux turf and a private sports court complete the experience. Additional upgrades include a new concrete Mediterranean roof, owned solar system, and battery backup, reflecting a no-expense-spared approach to quality and design. A residence of modern glamour and resort-caliber amenities, created for inspired living and unforgettable entertaining.
/u.realgeeks.media/searchcalihomes/SCH_Compass_Lockup_white.png)
Additional Information
- Interior Features
- Breakfast Bar, Built-in Features, Balcony, Ceiling Fan(s), Cathedral Ceiling(s), Dry Bar, Separate/Formal Dining Room, Granite Counters, High Ceilings, Intercom, In-Law Floorplan, Open Floorplan, Pantry, Quartz Counters, Stone Counters, Recessed Lighting, Bar, Entrance Foyer, Main Level Primary, Multiple Primary Suites, Primary Suite
- Exterior Features
- Barbecue, Sport Court
- Property Description
- Mediterranean
- Flooring
- Tile, Wood
- Appliances
- Built-In Range, Barbecue, Double Oven, Dishwasher, Gas Cooktop, Gas Oven, Ice Maker, Microwave, Refrigerator, Warming Drawer
- Heating
- Central
- Air Conditioning
- Yes
- Exterior Construction
- Stucco
- Stories
- Two Levels
- Levels
- Two
- Roof
- Concrete
- Pool
- Yes
- Pool Type
- Gunite, Heated, In Ground, Private
- Parking Features
- Direct Access, Driveway, Electric Gate, Garage, Garage Door Opener, Gated, Paved, Private, RV Access/Parking, Side By Side
- Garage Spaces
- 3
- School District
- Los Angeles Unified
- View
- Trees/Woods
Mortgage Calculator
Based on information from California Regional Multiple Listing Service, Inc. as of . This information is for your personal, non-commercial use and may not be used for any purpose other than to identify prospective properties you may be interested in purchasing. Display of MLS data is usually deemed reliable but is NOT guaranteed accurate by the MLS. Buyers are responsible for verifying the accuracy of all information and should investigate the data themselves or retain appropriate professionals. Information from sources other than the Listing Agent may have been included in the MLS data. Unless otherwise specified in writing, Broker/Agent has not and will not verify any information obtained from other sources. The Broker/Agent providing the information contained herein may or may not have been the Listing and/or Selling Agent.