24698 Sand Wedge, Valencia, CA 91355
- $615,000
- 4
- BD
- 2
- BA
- 1,462
- SqFt




Listing courtesy of Listing Agent: William Boyd (bboyd58@gmail.com) from Listing Office: Realty Executives SCV.
Selling Office: Pinnacle Estate Properties, Inc..- Sold Price
- $615,000
- List Price
- $629,000
- Status
- CLOSED
- Days on Market
- 31
- Closing Date
- Jun 18, 2026
- MLS#
- SR26084885
- Subtype
- Residential
- Year Built
- 1972
- Bedrooms
- 4
- Bathrooms
- 2
- Full Baths
- 2
- Living Area
- 1,462
- Lot Size
- 1,817
- Acres
- 0.04
- Subdivision
- Fairways (Frwy)
- Neighborhood
- Fairways (Frwy)
- MLS Area Major
- Valencia 1 (VAL1)
Property Description
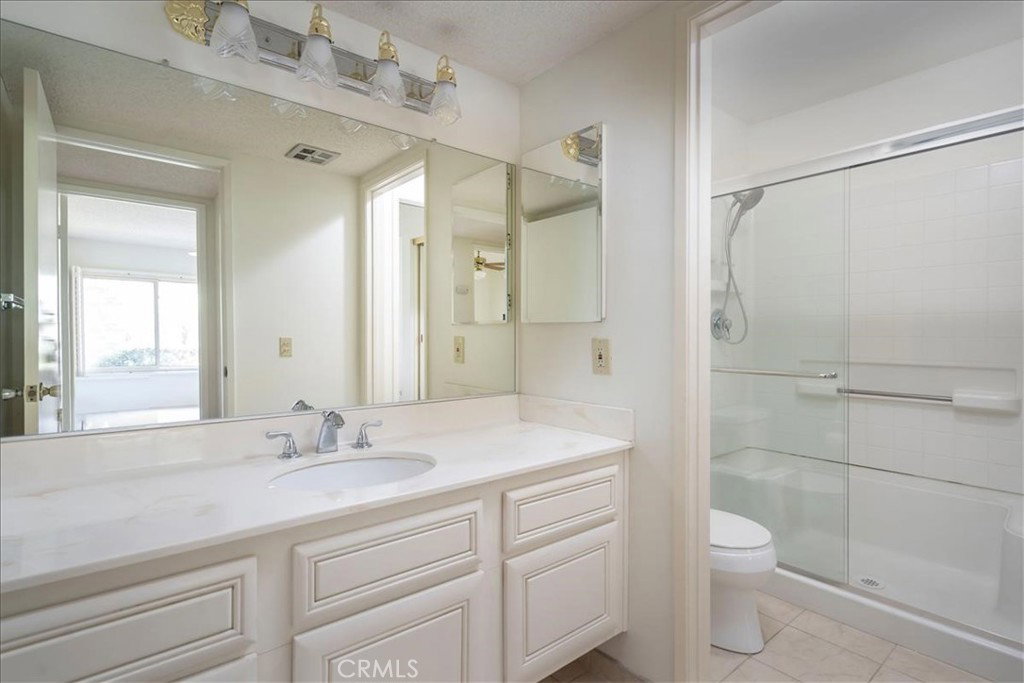
A 4 bedroom, 2 Bath Townhome within walking distance of a Golf Course. This stunning 4-bedroom, 2-bathroom townhome embodies the essence of resort-style living. As you enter, you're greeted by the airy expanse of the living room, boasting high ceilings that add a touch of grandeur to your everyday living space. The downstairs area features a spacious kitchen adorned with tile counters, offering ample room for culinary creations, and a generous dining area that's perfect for hosting gatherings. Sliding glass doors beckon you to the outside patio, an ideal spot for entertaining guests or unwinding with a refreshing morning coffee or a leisurely evening glass of wine. Venturing further downstairs, discover the primary bedroom, complete with an adjoining bath for added convenience, as well as another well-appointed secondary bedroom. Upstairs, two additional bedrooms await, along with a full bathroom. Valencia Fairways offers residents a plethora of amenities. Enjoy the nearby golf course, sparkling community pools, tennis court, and the lush parks throughout the neighborhood. Convenience is key with easy access to the freeway and close proximity to California Arts, College of the Canyons and Meadows Elementary. Don't miss your chance to experience the epitome of Southern California living at Valencia Fairways. Schedule your viewing today
/u.realgeeks.media/searchcalihomes/SCH_Compass_Lockup_white.png)
Additional Information
- Interior Features
- High Ceilings, Bedroom on Main Level, Main Level Primary
- HOA Freqency
- Monthly
- Appliances
- Dishwasher, Gas Range, Gas Water Heater
- Heating
- Central
- Air Conditioning
- Yes
- Stories
- Two Levels
- Levels
- Two
- Pool Type
- Association
- Garage Spaces
- 2
- School District
- William S. Hart Union
- View
- None
Mortgage Calculator
Based on information from California Regional Multiple Listing Service, Inc. as of . This information is for your personal, non-commercial use and may not be used for any purpose other than to identify prospective properties you may be interested in purchasing. Display of MLS data is usually deemed reliable but is NOT guaranteed accurate by the MLS. Buyers are responsible for verifying the accuracy of all information and should investigate the data themselves or retain appropriate professionals. Information from sources other than the Listing Agent may have been included in the MLS data. Unless otherwise specified in writing, Broker/Agent has not and will not verify any information obtained from other sources. The Broker/Agent providing the information contained herein may or may not have been the Listing and/or Selling Agent.