14410 Autumn Moon, Hacienda Heights, CA 91745
- $1,200,000
- 5
- BD
- 3
- BA
- 2,385
- SqFt




Listing courtesy of Listing Agent: Olivia Chavez Serrano (olivia@mreca.com) from Listing Office: Mission Real Estate.
- List Price
- $1,200,000
- Status
- ACTIVE
- Days on Market
- 160
- Price Change
- ▼ $65,000 1776995502
- MLS#
- SR26078441
- Subtype
- Residential
- Year Built
- 1963
- Bedrooms
- 5
- Bathrooms
- 3
- Full Baths
- 3
- Living Area
- 2,385
- Lot Size
- 10,473
- Acres
- 0.24
- MLS Area Major
- Hacienda Heights (631)
Property Description
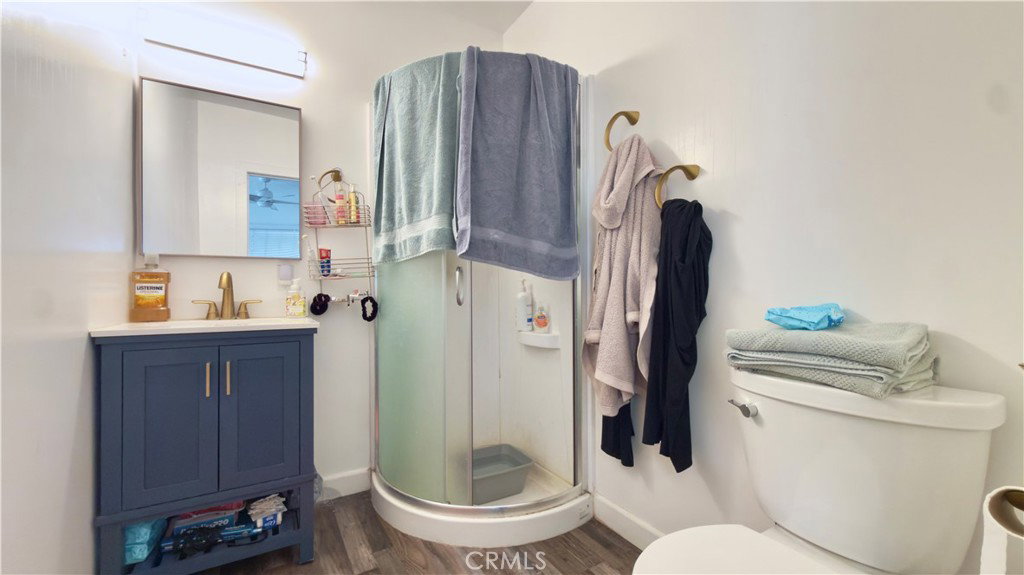
Welcome Home to an exceptional residence tucked away on a serene cul-de-sac in the prestigious enclave of Hacienda Heights. Surrounded by pride of ownership and scenic hillside beauty, this home offers an elevated living experience designed for those ready to embrace more space, comfort, and refined living. From the moment you arrive, the home impresses with newly enhanced landscaping and undeniable curb appeal. Inside, a thoughtfully designed floor plan unfolds with expansive living areas, abundant natural light, and a stunning two-way fireplace that creates a warm yet sophisticated ambiance throughout. At the heart of the home is a beautifully appointed kitchen featuring granite countertops, a generous breakfast bar, and seamless flow into the main living spaces perfect for both everyday living and elevated entertaining. One of the home’s most desirable features is its privately situated suite, thoughtfully positioned beyond the kitchen and separated from the additional bedrooms for enhanced privacy and flexibility. Complete with its own kitchenette, this secluded space offers an ideal setup for multi-generational living, grandparents’ quarters, extended family, long-term guests, or older children seeking a greater sense of independence and privacy. Its unique location within the home provides both comfort and separation, making it a rare and highly valuable feature. In addition to the private suite, the property also features an expansive primary bedroom and bathroom retreat designed for comfort and relaxation. The primary bathroom offers direct access to the beautifully landscaped backyard, creating a seamless indoor-outdoor connection and a peaceful space to unwind and enjoy the surrounding setting. Designed to adapt with your lifestyle, the home also offers versatile spaces that can easily function as study areas, playrooms, fitness rooms, or additional work-from-home setups. Located within the highly regarded Hacienda La Puente Unified School District and just moments from scenic escapes like Turnbull Canyon and Schabarum Regional Park, this home offers a rare blend of tranquility, community, and convenience. With easy access to major freeways, shopping, and dining, it’s perfectly positioned for commuters seeking both accessibility and a peaceful retreat. A true opportunity to own a home that offers more space, more flexibility, and more of the lifestyle you’ve been waiting for.
/u.realgeeks.media/searchcalihomes/SCH_Compass_Lockup_white.png)
Additional Information
- Interior Features
- Breakfast Bar
- Flooring
- Laminate, Tile, Vinyl
- Appliances
- Gas Oven, Gas Range, Microwave, Refrigerator
- Heating
- Central
- Air Conditioning
- Yes
- Exterior Construction
- Stucco, Wood Siding
- Stories
- One Level
- Levels
- One
- Pool Type
- None
- Parking Features
- Driveway, Garage
- Garage Spaces
- 2
- School District
- Hamilton Union
- View
- Neighborhood
Mortgage Calculator
Based on information from California Regional Multiple Listing Service, Inc. as of . This information is for your personal, non-commercial use and may not be used for any purpose other than to identify prospective properties you may be interested in purchasing. Display of MLS data is usually deemed reliable but is NOT guaranteed accurate by the MLS. Buyers are responsible for verifying the accuracy of all information and should investigate the data themselves or retain appropriate professionals. Information from sources other than the Listing Agent may have been included in the MLS data. Unless otherwise specified in writing, Broker/Agent has not and will not verify any information obtained from other sources. The Broker/Agent providing the information contained herein may or may not have been the Listing and/or Selling Agent.