80030 Cedar, La Quinta, CA 92253
- $1,425,000
- 3
- BD
- 4
- BA
- 3,103
- SqFt










Courtesy of eXp Realty of California Inc, Bridget Mirkovich-Smith - CA DRE#02000418
- List Price
- $1,425,000
- Status
- ACTIVE
- Days on Market
- 0
- MLS#
- SB26168423MR
- Year Built
- 1990
- Bedrooms
- 3
- Bathrooms
- 4
- Full Baths
- 3
- Half Baths
- 1
- Living Area
- 3,103
- Lot Size
- 3,485
- Subdivision
- PGA Nicklaus Private
- Neighborhood
- PGA Nicklaus Private
- Building Name
- PGA West Residential 2
- MLS Area Major
- La Quinta South Of Hwy 111
Property Description
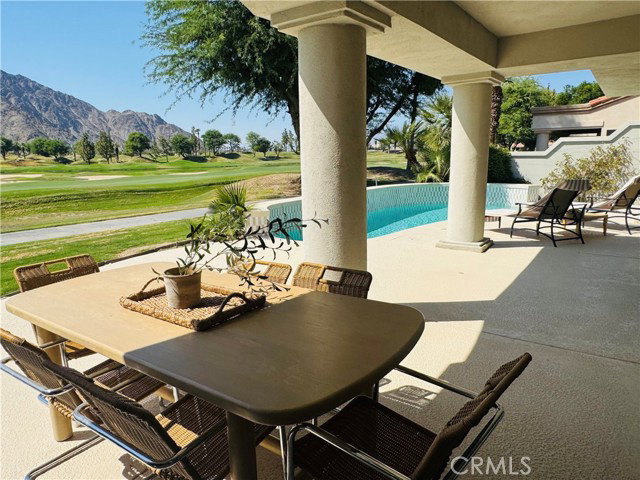
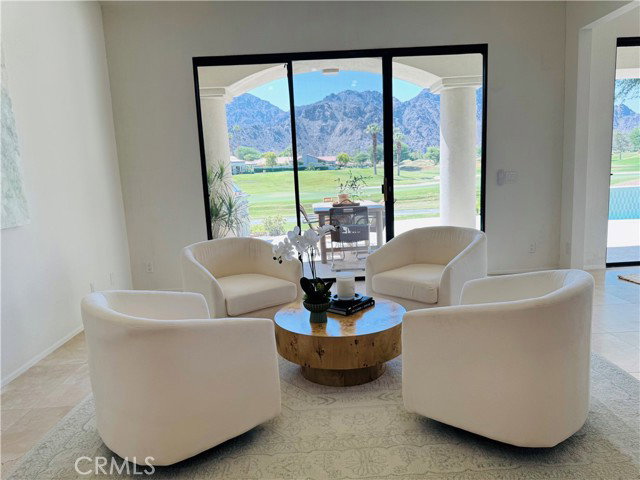
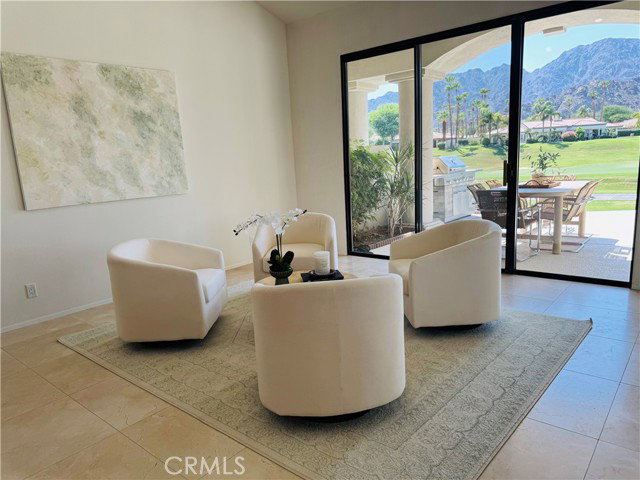
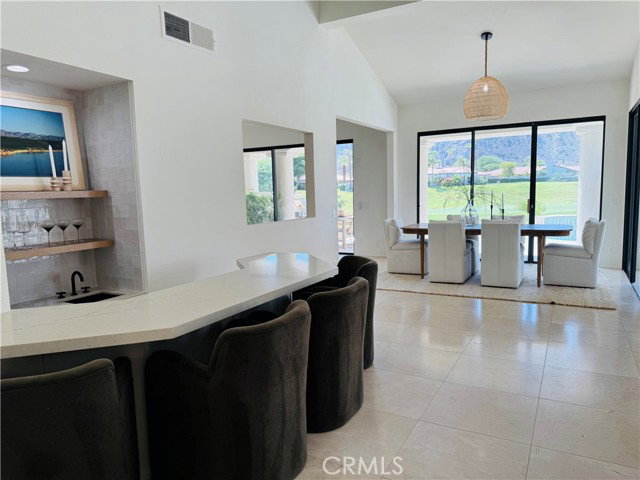
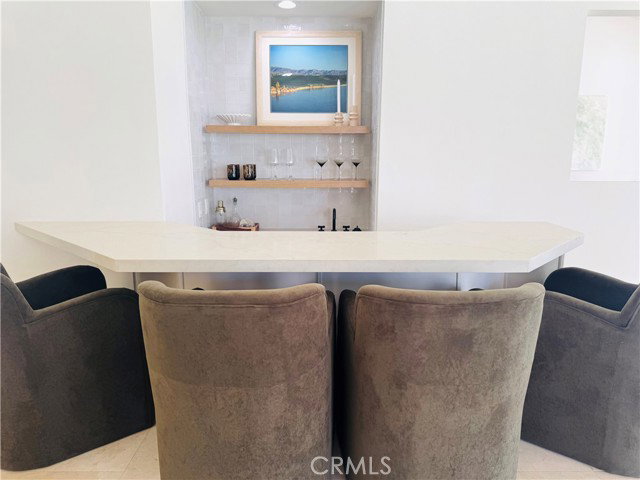
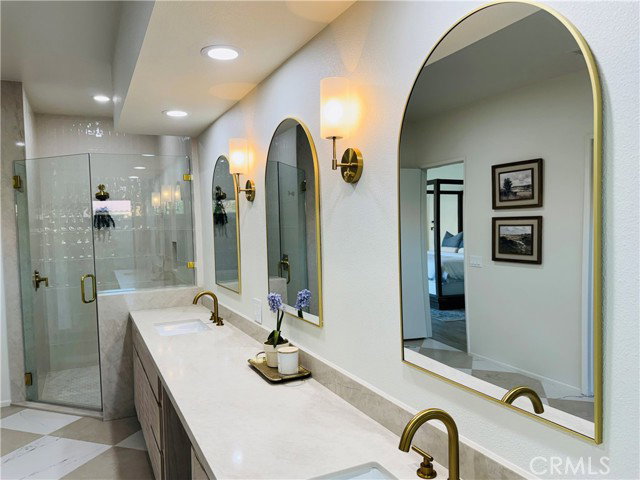
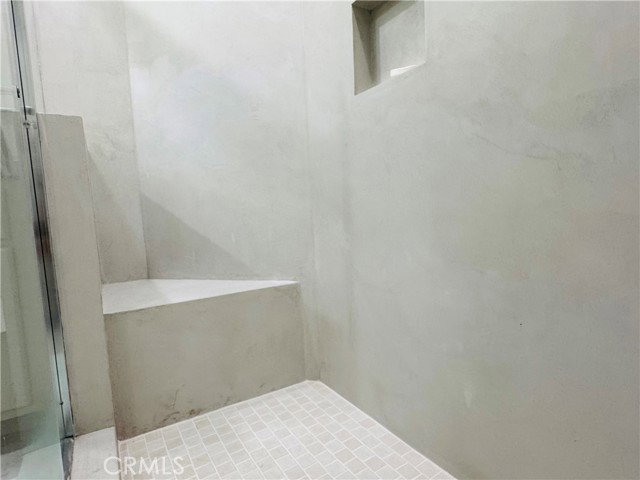
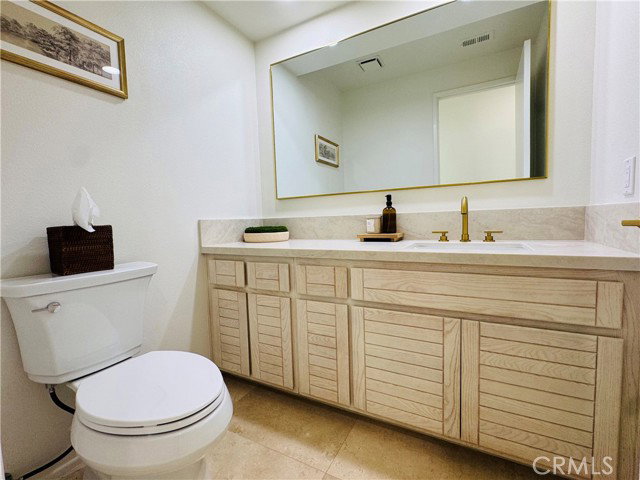
Luxury renovations have just been completed on this exceptional Legends 40 model, perfectly positioned to capture breathtaking east-facing mountain vistas and picturesque fairway views. Thoughtfully reimagined with timeless elegance and designer finishes, this home blends refined style with effortless desert living. The stunning chef's kitchen features white oak cabinetry, exquisite Taj Mahal quartz countertops, a handcrafted Zellige tile backsplash, and a professional-grade commercial range - creating a space that is both beautiful and functional. Every bathroom has been meticulously redesigned, including the serene primary suite, where the spa-inspired bath offers an oversized walk-in shower, a soaking tub, and an expansive dual vanity, providing a luxurious retreat for everyday living. The outdoor living experience has been enhanced with newly tiled pool finishes, complementing the home's sophisticated aesthetic and inviting resort-style ambiance. Offered move-in ready, this impeccably renovated home presents a rare opportunity to enjoy elevated desert luxury with spectacular mountain and golf course views. This is a rare opportunity to own a meticulously renovated residence where timeless design meets modern luxury all within the private gates of PGA West.
/u.realgeeks.media/searchcalihomes/SCH_Compass_Lockup_white.png)
Additional Information
- Amenities
- Controlled Access, Other, pool, Security
- HOA Fee
- $1,016
- Building Name
- PGA West Residential 2
- Air Conditioning
- Central
- Stories
- 1
- Pool
- Yes
- Pool Type
- Private
- Garage Spaces
- 3
- School District
- Coachella Valley Unified
- View
- Golf Course, Hills, Lake, Trees/Woods, Water
Mortgage Calculator
The information being provided by CARETS (CLAW, CRISNet MLS, DAMLS, CRMLS, i-Tech MLS, and/or VCRDS)is for the visitor's personal, non-commercial use and may not be used for any purpose other than to identifyprospective properties visitor may be interested in purchasing.Any information relating to a property referenced on this web site comes from the Internet Data Exchange (IDX)program of CARETS. This web site may reference real estate listing(s) held by a brokerage firm other than thebroker and/or agent who owns this web site.The accuracy of all information, regardless of source, including but not limited to square footages and lot sizes, isdeemed reliable but not guaranteed and should be personally verified through personal inspection by and/or withthe appropriate professionals. The data contained herein is copyrighted by CARETS, CLAW, CRISNet MLS,DAMLS, CRMLS, i-Tech MLS and/or VCRDS and is protected by all applicable copyright laws. Any disseminationof this information is in violation of copyright laws and is strictly prohibited.CARETS, California Real Estate Technology Services, is a consolidated MLS property listing data feed comprisedof CLAW (Combined LA/Westside MLS), CRISNet MLS (Southland Regional AOR), DAMLS (Desert Area MLS),CRMLS (California Regional MLS), i-Tech MLS (Glendale AOR/Pasadena Foothills AOR) and VCRDS (VenturaCounty Regional Data Share).