Share this with your friends


+12138349560
Search Cali Homes Team
22336 Saticoy, Canoga Park, CA 91303
- $1,025,000
- 4
- BD
- 3
- BA
- 2,623
- SqFt




Listing courtesy of Listing Agent: David Leung (david.socalhomesinc@gmail.com) from Listing Office: SoCal Homes, Inc..
Selling Office: R.E.D. Real Estate Downtown.- Sold Price
- $1,025,000
- List Price
- $995,000
- Status
- CLOSED
- Days on Market
- 12
- Closing Date
- Jun 30, 2026
- MLS#
- SB26100280
- Subtype
- Residential
- Style
- Bungalow, Modern
- Year Built
- 1956
- Bedrooms
- 4
- Bathrooms
- 3
- Full Baths
- 3
- Living Area
- 2,623
- Lot Size
- 8,762
- Acres
- 0.20
- MLS Area Major
- Canoga Park (CP)
Property Description
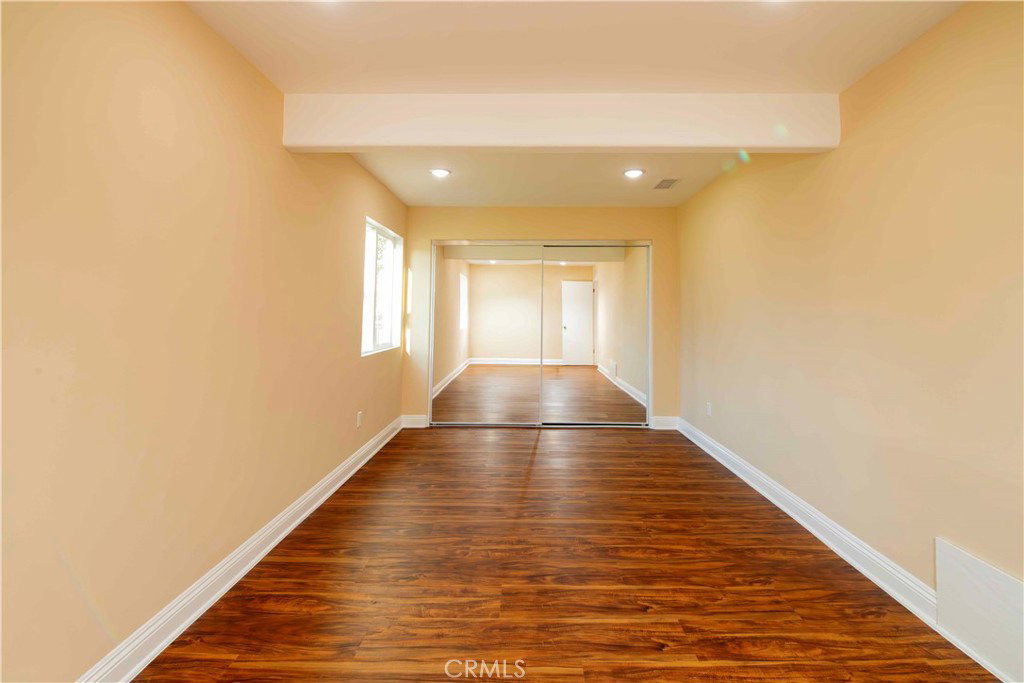
Warm, Family Focused & Lifestyle Driven • Just Listed – 22336 Saticoy Street, Canoga Park (Topanga Canyon & Shoup) • Welcome to 22336 Saticoy Street, a spacious and beautifully updated family home offering comfort, versatility, and an unbeatable location near Topanga Mall, schools, parks, and major Valley corridors. With 2,623 sq ft of living space, 4 bedrooms, and 3 bathrooms, this expanded 1956 residence—remodeled and added onto in 2010—delivers the room and functionality today’s families truly need. • Step inside to bright, open living areas designed for connection and everyday ease. A large master suite with walk in closets and a Jacuzzi tub creates a private retreat, while the spacious family room and cozy fireplace offer the perfect setting for gatherings and quiet evenings at home. • The modern, spacious kitchen features designer cabinets, new carpet, new dishwasher and stove, and plenty of storage—ideal for home cooks and busy households. An inside laundry room, two car garage, and abundant storage add to the home’s practicality. • Outside, the playground size yard provides room to relax, entertain, or let kids and pets play freely. With its convenient location, updated interior, and generous layout, this is a home designed for families who want space, comfort, and long-term value. • A terrific opportunity in a prime Canoga Park neighborhood.

Additional Information
- Interior Features
- Separate/Formal Dining Room, Eat-in Kitchen, Granite Counters, Recessed Lighting, All Bedrooms Down, Bedroom on Main Level, French Door(s)/Atrium Door(s), Main Level Primary
- Property Description
- Bungalow, Modern
- Zoning
- LARS
- Flooring
- Laminate, Wood
- Appliances
- Dishwasher, Gas Oven, Gas Range
- Heating
- Central, Fireplace(s)
- Air Conditioning
- Yes
- Exterior Construction
- Drywall, Plaster, Stucco
- Stories
- One Level
- Levels
- One
- Roof
- Shingle
- Pool Type
- None
- Parking Features
- Concrete, Door-Multi, Garage, Garage Door Opener, Garage Faces Rear
- Garage Spaces
- 2
- School District
- Los Angeles Unified
- View
- City Lights, Neighborhood
How much is your home worth?
...get instant property value now!
Mortgage Calculator
Based on information from California Regional Multiple Listing Service, Inc. as of . This information is for your personal, non-commercial use and may not be used for any purpose other than to identify prospective properties you may be interested in purchasing. Display of MLS data is usually deemed reliable but is NOT guaranteed accurate by the MLS. Buyers are responsible for verifying the accuracy of all information and should investigate the data themselves or retain appropriate professionals. Information from sources other than the Listing Agent may have been included in the MLS data. Unless otherwise specified in writing, Broker/Agent has not and will not verify any information obtained from other sources. The Broker/Agent providing the information contained herein may or may not have been the Listing and/or Selling Agent.