Share this with your friends


+12138349560
Search Cali Homes Team
1467 18th Street, Manhattan Beach, CA 90266
- $2,995,000
- 4
- BD
- 4
- BA
- 3,774
- SqFt
Listing courtesy of Listing Agent: Ross Cohan (ross@rosscohan.com) from Listing Office: Beach City Brokers.
Selling Office: US Loans & Homes.- Sold Price
- $2,995,000
- List Price
- $3,150,000
- Status
- CLOSED
- Days on Market
- 122
- Closing Date
- Dec 08, 2025
- MLS#
- SB25086571
- Subtype
- Residential
- Style
- Contemporary
- Year Built
- 1982
- Bedrooms
- 4
- Bathrooms
- 4
- Full Baths
- 2
- Half Baths
- 2
- Living Area
- 3,774
- Lot Size
- 6,952
- Acres
- 0.16
- MLS Area Major
- Manhattan Bch Heights/Lib Vlg (146)
Property Description
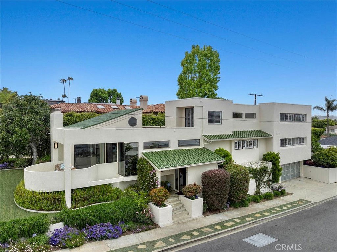
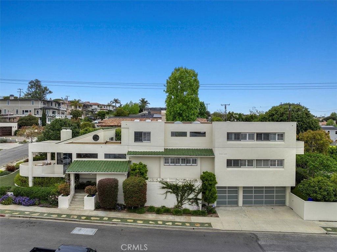
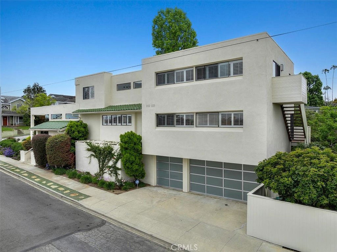
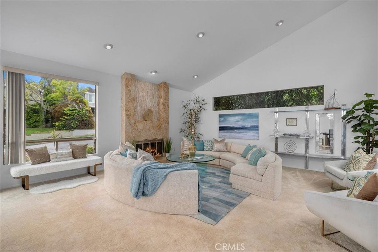
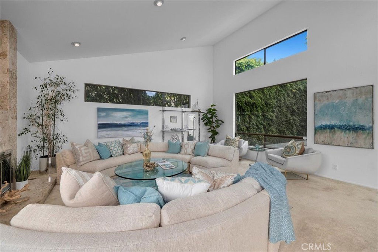
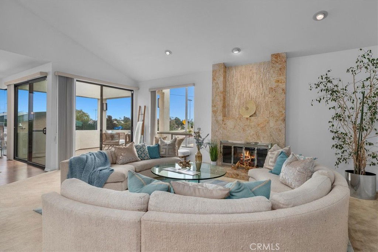
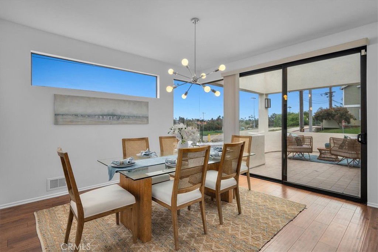
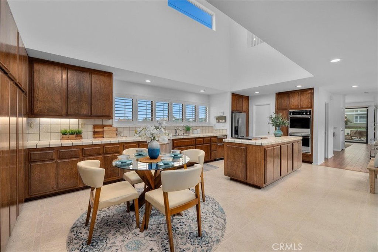
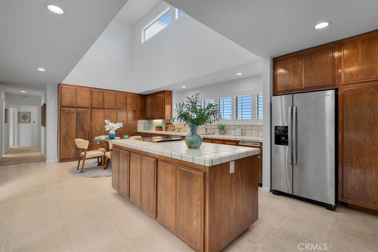
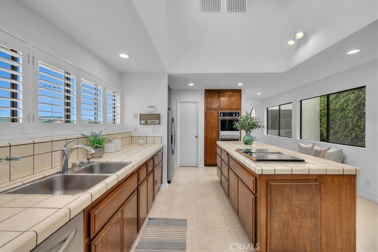
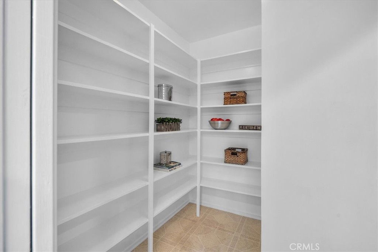
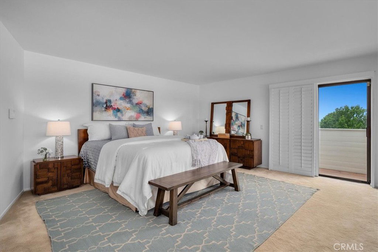
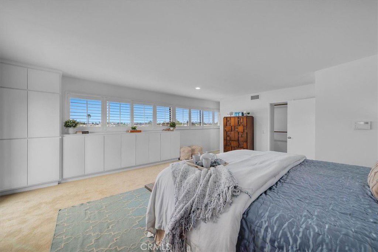
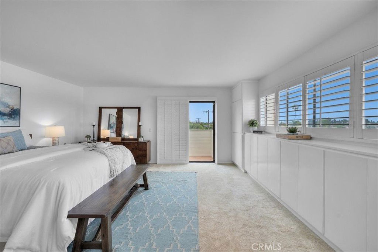
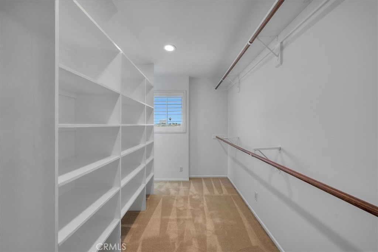
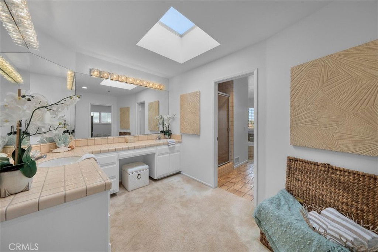
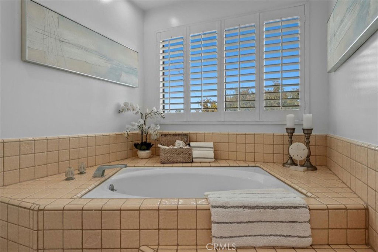
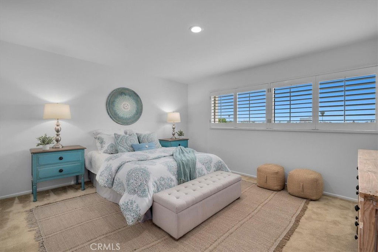
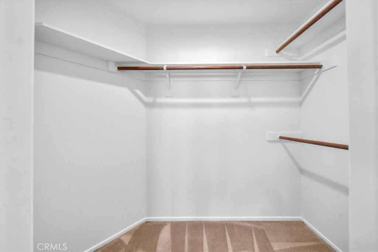
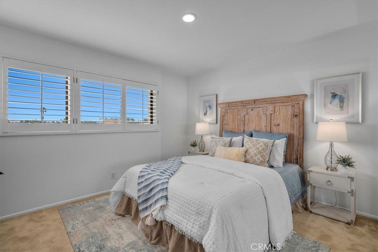
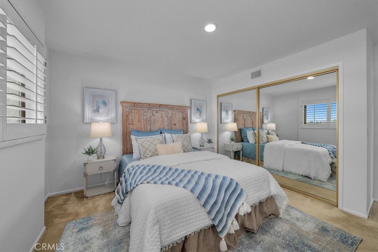
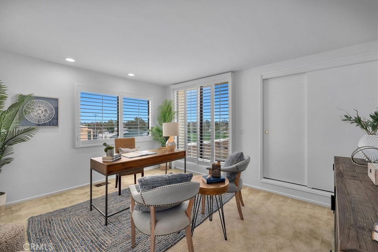
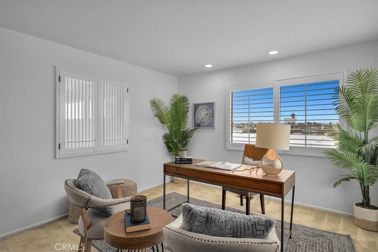
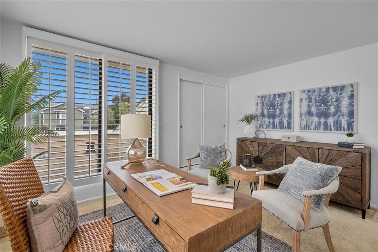
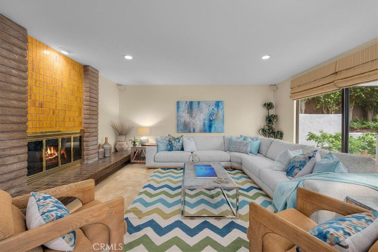
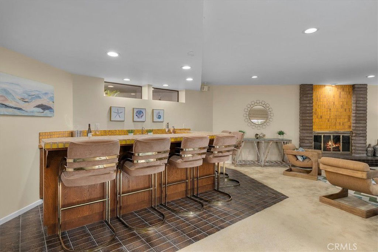
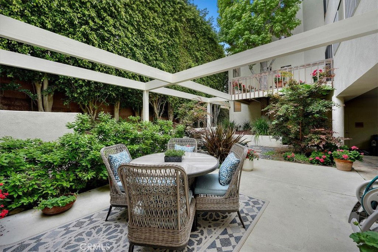
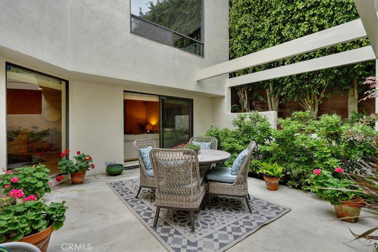
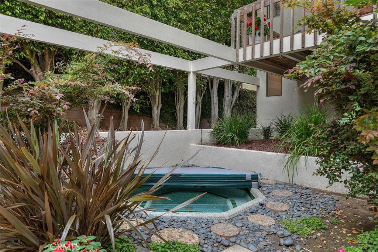
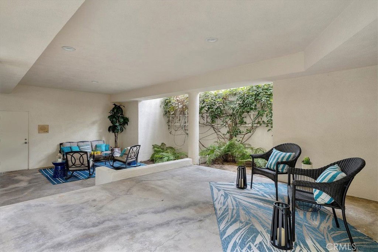
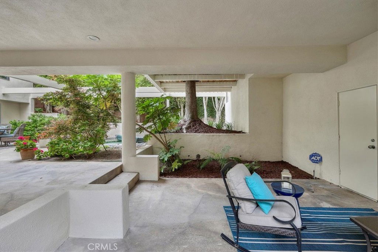
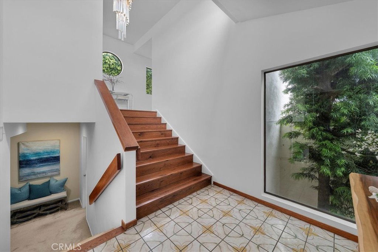
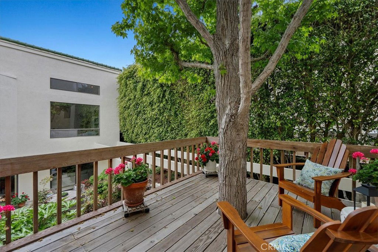
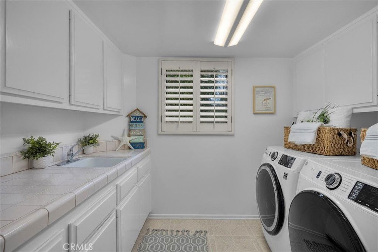
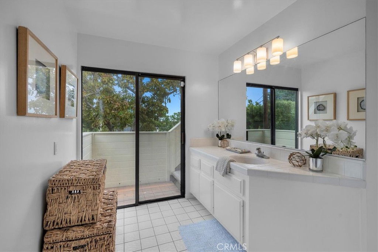
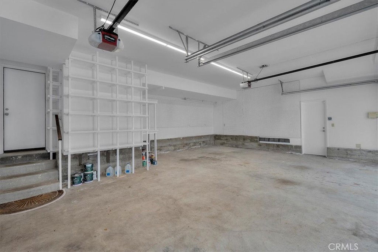
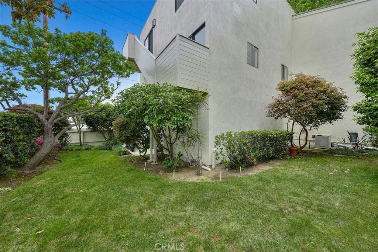
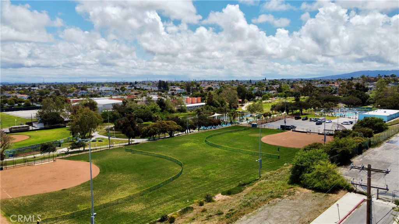
Award-winning corner home, offered for the first time by the original owners. This tri-level residence—designed by noted architect Joe Sing—is ideally situated across from Polliwog Park and Manhattan Beach middle school. Thoughtfully planned for both function and flow, the home features a versatile floor plan with generous volume, abundant natural light, and multiple indoor-outdoor connections. A dramatic entryway leads to a wide central staircase connecting two levels of the home. The main living room features vaulted ceilings, a marble-faced fireplace, and views of the private interior courtyard. The formal dining room opens to a tiled patio with expansive park views, while the large family room includes a second fireplace, a six-seat wet bar, and direct access to the spa courtyard and oversized three-car garage. The kitchen is well-appointed with 20-foot ceilings, skylights, large windows, a cooktop island, walk-in pantry, breakfast nook, and access to a small deck with a natural tree feature. The main level also includes two spacious bedrooms, a full bath, a powder room off the family room, and a separate laundry room. Upstairs, the primary suite offers a large walk-around closet, built-in storage, and a spacious en-suite bath with dual vanities, a skylight, separate tub and shower, and access to an east-facing landing with backyard views. An additional southeast-facing bedroom completes the upper level. A secondary staircase off the kitchen provides access to the three-car garage, the spa, and the courtyard. Outdoor features include both front and rear yards, multiple patios and decks, and elevated views of the surrounding landscape. With extensive use of glass and thoughtful layout, this is a rare architectural opportunity in a premier location. Minutes to 405, 105 and LAX. Minutes to downtown MB, Pier and MB Mall.

Additional Information
- Interior Features
- Wet Bar, Built-in Features, Separate/Formal Dining Room, Eat-in Kitchen, High Ceilings, Living Room Deck Attached, Multiple Staircases, Pantry, Recessed Lighting, Storage, Tile Counters, Track Lighting, Two Story Ceilings, Bedroom on Main Level, Primary Suite, Walk-In Pantry, Walk-In Closet(s)
- Exterior Features
- Lighting
- Property Description
- Contemporary
- Zoning
- MNRS
- Flooring
- Carpet, Wood
- Appliances
- Double Oven, Dishwasher, Electric Cooktop, Freezer, Disposal, Refrigerator, Trash Compactor, Water Heater
- Heating
- Central
- Stories
- Multi Level
- Levels
- Multi/Split
- Roof
- Flat, Tile
- Pool Type
- None
- Parking Features
- Driveway, Garage, On Street
- Garage Spaces
- 3
- School District
- Manhattan Unified
- View
- City Lights, Courtyard, Park/Greenbelt, Mountain(s), Neighborhood
How much is your home worth?
...get instant property value now!
Mortgage Calculator
Based on information from California Regional Multiple Listing Service, Inc. as of . This information is for your personal, non-commercial use and may not be used for any purpose other than to identify prospective properties you may be interested in purchasing. Display of MLS data is usually deemed reliable but is NOT guaranteed accurate by the MLS. Buyers are responsible for verifying the accuracy of all information and should investigate the data themselves or retain appropriate professionals. Information from sources other than the Listing Agent may have been included in the MLS data. Unless otherwise specified in writing, Broker/Agent has not and will not verify any information obtained from other sources. The Broker/Agent providing the information contained herein may or may not have been the Listing and/or Selling Agent.