Share this with your friends


+12138349560
Search Cali Homes Team
715 Havana, Long Beach, CA 90804
- $1,385,000
- 3
- BD
- 3
- BA
- 2,012
- SqFt




Listing courtesy of Listing Agent: Jessica Panzica (Jessica@JessicaPanzica.com) from Listing Office: Keller Williams Pacific Estate.
Selling Office: T.N.G. Real Estate Consultants.- Sold Price
- $1,385,000
- List Price
- $1,395,000
- Status
- CLOSED
- Days on Market
- 9
- Closing Date
- Oct 08, 2026
- MLS#
- PW26188498
- Subtype
- Residential
- Style
- Ranch
- Year Built
- 1948
- Bedrooms
- 3
- Bathrooms
- 3
- Full Baths
- 2
- Half Baths
- 1
- Living Area
- 2,012
- Lot Size
- 6,531
- Acres
- 0.15
- Subdivision
- Alamitos Heights (Ah)
- Neighborhood
- Alamitos Heights (Ah)
- MLS Area Major
- Belmont Heights, Alamitos Heights (2)
Property Description
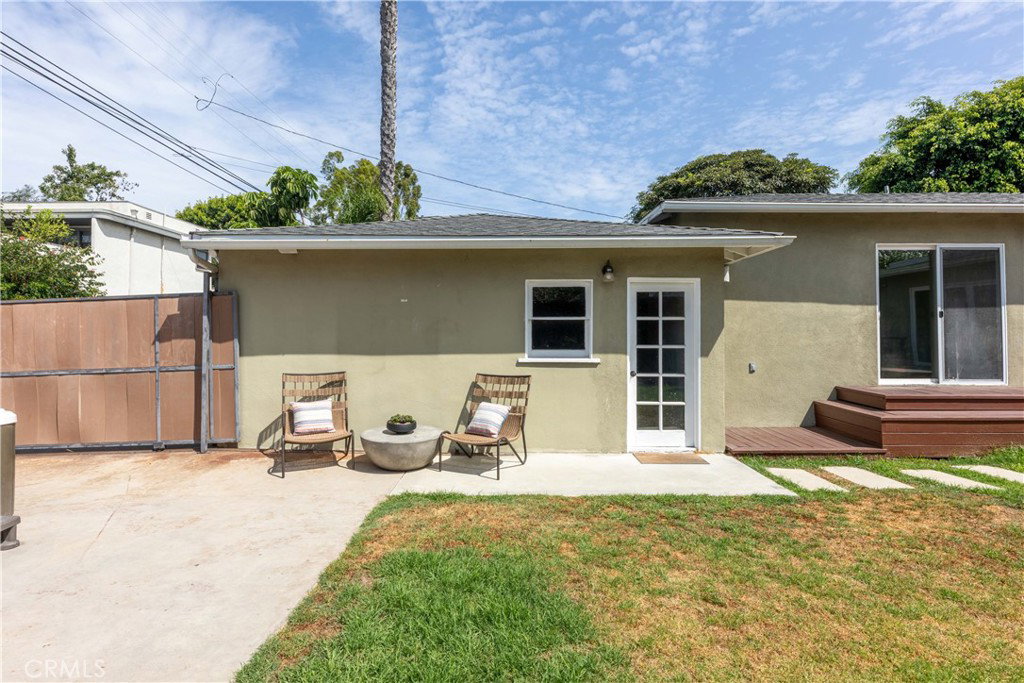
Welcome home to this beautifully updated 3-bedroom, 2.5-bath residence on a charming tree-lined street in Alamitos Heights. Designed for modern Southern California living, the inviting open floor plan seamlessly connects the living, dining, family, and kitchen spaces. The recently remodeled kitchen features shaker cabinetry, open-air shelving, quartz countertops, and dual seating peninsulas, while fresh interior paint creates a clean, refreshed feel throughout. Milgard dual-pane sliders open to a backyard made for entertaining, complete with an oversized deck, tropical landscaping, bar seating, Blaze BBQ, custom waterproof TV cabinet, refrigerator, and sink—creating an effortless indoor-outdoor lifestyle. The spacious primary suite offers a walk-in closet with marble vanity and a spa-like bath with dual sinks, rain shower, and hexagon marble flooring. Two additional bedrooms, a full bath, and laundry complete the main living area. Additional highlights include a family room with half bath, plantation shutters, hardwood floors, double-pane windows, central A/C and heating, a two-car garage, and a 14-foot barn-door-style slider for easy alley access. A true lifestyle property, this home combines comfort, style, and exceptional entertaining spaces in one of Alamitos Heights’ most desirable settings—close to restaurants, shops, Marina Vista park, Colorado Lagoon and top-rated schools.
/u.realgeeks.media/searchcalihomes/SCH_Compass_Lockup_white.png)
Additional Information
- Interior Features
- Stone Counters, Recessed Lighting, All Bedrooms Down, Bedroom on Main Level, Main Level Primary, Primary Suite
- Property Description
- Ranch
- Flooring
- Wood
- Appliances
- Dishwasher, Free-Standing Range
- Heating
- Central
- Air Conditioning
- Yes
- Exterior Construction
- Stucco
- Stories
- One Level
- Levels
- One
- Pool Type
- None
- Parking Features
- Garage Faces Rear
- Garage Spaces
- 2
- School District
- Long Beach Unified
- Elementary School
- Lowell
- Middle School
- Rogers
- High School
- Wilson
- View
- Neighborhood
How much is your home worth?
...get instant property value now!
Mortgage Calculator
Based on information from California Regional Multiple Listing Service, Inc. as of . This information is for your personal, non-commercial use and may not be used for any purpose other than to identify prospective properties you may be interested in purchasing. Display of MLS data is usually deemed reliable but is NOT guaranteed accurate by the MLS. Buyers are responsible for verifying the accuracy of all information and should investigate the data themselves or retain appropriate professionals. Information from sources other than the Listing Agent may have been included in the MLS data. Unless otherwise specified in writing, Broker/Agent has not and will not verify any information obtained from other sources. The Broker/Agent providing the information contained herein may or may not have been the Listing and/or Selling Agent.