417 Long Canyon, Bradbury, CA 91008
- $5,300,000
- 5
- BD
- 6
- BA
- 6,237
- SqFt






Listing courtesy of Listing Agent: Kitty Ho (kittyhorealtor@gmail.com) from Listing Office: Wetrust Realty.
- List Price
- $5,300,000
- Status
- ACTIVE
- Days on Market
- 83
- Price Change
- ▼ $80,000 1789434325
- MLS#
- AR26137399
- Subtype
- Residential
- Year Built
- 2002
- Bedrooms
- 5
- Bathrooms
- 6
- Full Baths
- 5
- Half Baths
- 1
- Living Area
- 6,237
- Lot Size
- 360,052
- Acres
- 8.27
- MLS Area Major
- Bradbury (609)
Property Description
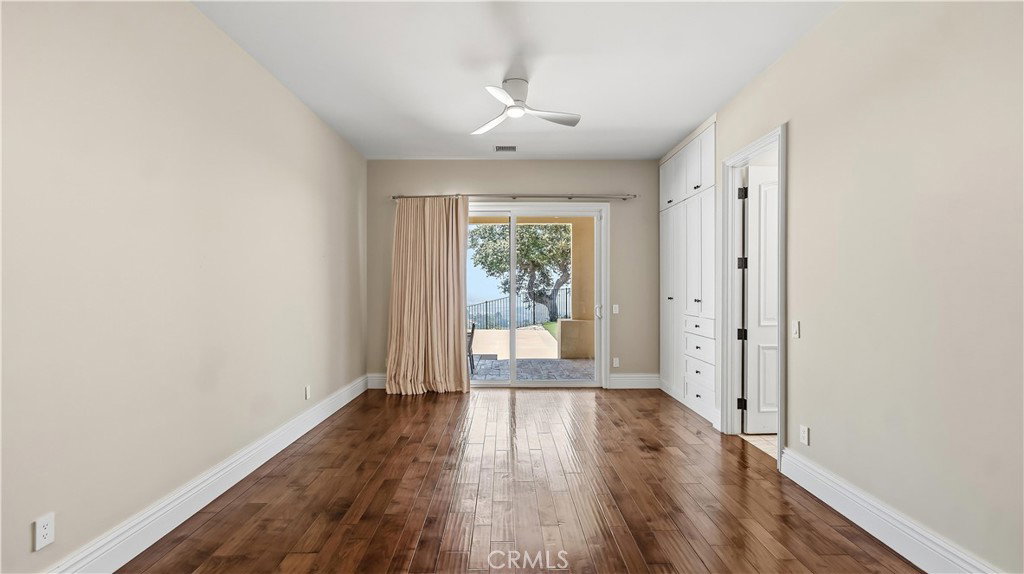
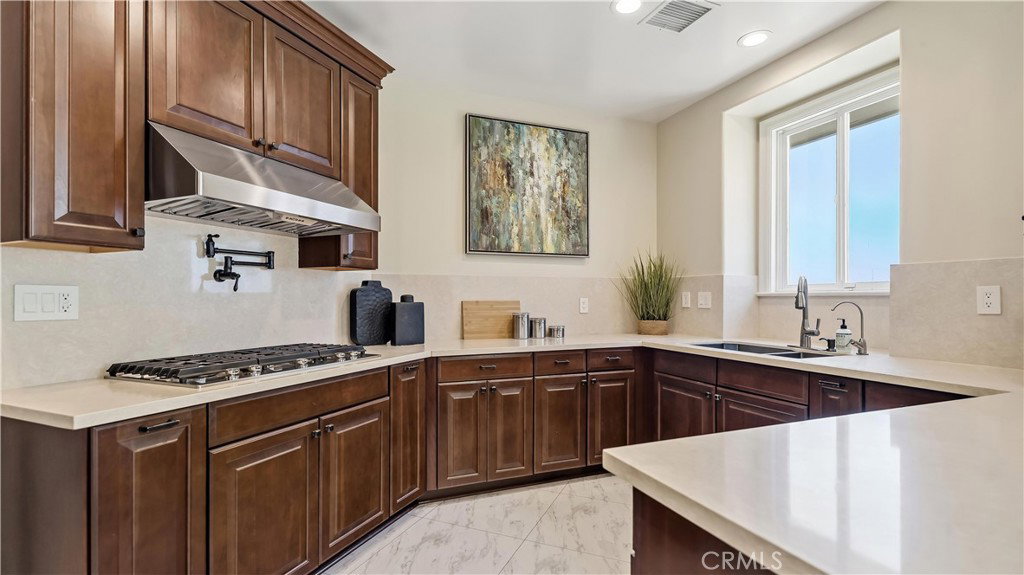
Situated within the prestigious 24-hour guard-gated Bradbury Estates, this exceptional hillside estate spans over 8.26 private acres and captures breathtaking panoramic views of the San Gabriel Valley, the surrounding mountains, and sparkling city lights. Privately accessed through a dual-gated entrance, the approximately 6,237-square-foot residence offers a thoughtfully designed, primarily single-level floor plan with soaring vaulted ceilings, abundant natural light, and seamless indoor-outdoor living. The home features five bedrooms and five-and-a-half bathrooms, including two luxurious primary suites, as well as private guest quarters complete with a bedroom, bathroom, kitchen, and living area. The gourmet kitchen is equipped with premium appliances, granite countertops, custom cabinetry, and a spacious center island overlooking the spectacular views. Designed for both relaxation and entertaining, the resort-inspired grounds include an infinity-edge pool and spa, multiple covered patios, an outdoor BBQ area, and expansive terraces showcasing stunning canyon and city-light vistas. Additional amenities include a fitness room, an oversized six-car garage with workshop potential, and a spacious upstairs bonus room with a full bathroom. A rare offering in Bradbury Estates, this exceptional property seamlessly blends privacy, expansive acreage, and breathtaking views with convenient access to Arcadia, Pasadena, and Downtown Los Angeles.
/u.realgeeks.media/searchcalihomes/SCH_Compass_Lockup_white.png)
Additional Information
- Interior Features
- Breakfast Area, Separate/Formal Dining Room, Eat-in Kitchen, Stone Counters, Multiple Primary Suites, Primary Suite, Walk-In Closet(s)
- Exterior Features
- Rain Gutters
- HOA Freqency
- Annually
- Flooring
- Wood
- Appliances
- 6 Burner Stove
- Heating
- Central
- Air Conditioning
- Yes
- Stories
- One Level
- Levels
- One
- Pool
- Yes
- Pool Type
- Infinity, In Ground, Private
- Parking Features
- Garage
- Garage Spaces
- 6
- School District
- Duarte Unified
- View
- City Lights, Mountain(s), Panoramic
Mortgage Calculator
Based on information from California Regional Multiple Listing Service, Inc. as of . This information is for your personal, non-commercial use and may not be used for any purpose other than to identify prospective properties you may be interested in purchasing. Display of MLS data is usually deemed reliable but is NOT guaranteed accurate by the MLS. Buyers are responsible for verifying the accuracy of all information and should investigate the data themselves or retain appropriate professionals. Information from sources other than the Listing Agent may have been included in the MLS data. Unless otherwise specified in writing, Broker/Agent has not and will not verify any information obtained from other sources. The Broker/Agent providing the information contained herein may or may not have been the Listing and/or Selling Agent.