Share this with your friends


+12138349560
Search Cali Homes Team
1388 Kettner Blvd Unit 508, Downtown, CA 92101
- $1,249,000
- 2
- BD
- 2
- BA
- 1,386
- SqFt




Listing courtesy of Listing Agent: Gregg Neuman (gregg@sellsandiego.com) from Listing Office: Berkshire Hathaway HomeServices California Properties.
- List Price
- $1,249,000
- Status
- ACTIVE
- Days on Market
- 56
- MLS#
- 260019693SD
- Subtype
- Residential
- Style
- Contemporary
- Year Built
- 2019
- Bedrooms
- 2
- Bathrooms
- 2
- Full Baths
- 2
- Living Area
- 1,386
- Subdivision
- Downtown
- Neighborhood
- Downtown
- MLS Area Major
- San Diego Coastal
Property Description
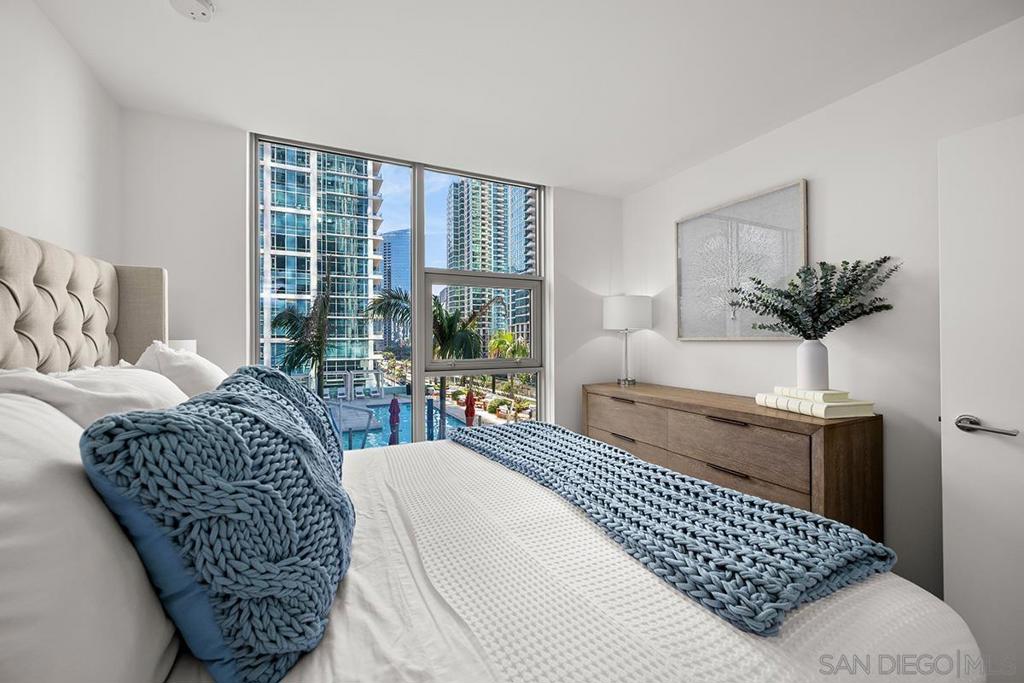
Showcasing true pride of ownership, this model-ready southwest corner residence at Savina delivers refined luxury in one of Downtown's most sought-after waterfront settings. Expansive windows bathe the interior in natural light framing city & bay views while the west-facing balcony becomes your front-row seat to San Diego’s unforgettable sunsets and evening skyline glow. The open-concept interior is finished with engineered wood flooring, designed for both comfort and entertaining. The gourmet kitchen features premium Thermador stainless appliances, discreet cabinet-front refrigerator, designer tile backsplash, and a striking quartz waterfall island. The primary suite includes a generous walk-in closet, spa-inspired bathroom with dual vanities and a walk-in rain shower. Both bedrooms are large enough to fit king beds and are outfitted with blackout shades. Overlooking Savina’s tranquil and tropical-inspired, courtyard featuring pool, spa, cascading waterfall and all the accoutrements for luxury-resort living, this residence has it all! Additional features include a sizable storage space (4th floor) and secured parking space (P2). All of this is located within one of Downtown’s most sought-after full-service developments, just moments from waterfront parks, the charm of Little Italy, and the very best of San Diego’s coastal urban lifestyle. Savina by Bosa is one of San Diego’s newest high-rise buildings located just steps away from Little Italy, listed as one of Forbes “Best Neighborhoods.” Savina’s first-class amenities include amazing outdoor pool and spa, fitness center with outdoor yoga deck, steam room & sauna, dog wash and pet park, bicycle repair room, and club house/game room with BBQ deck for entertaining. Literally steps away from Waterfront Park, enjoy an array of concerts and outstanding local events. When it’s time to get away, take advantage of your close proximity to the airport, cruise terminal, and train/trolley stations. Whether winding down on the private balcony or making your way to one of Little Italy’s countless renowned restaurants, Savina is city living at its finest.
/u.realgeeks.media/searchcalihomes/SCH_Compass_Lockup_white.png)
Additional Information
- Interior Features
- Balcony, Open Floorplan, Stone Counters, Recessed Lighting, Bedroom on Main Level, Main Level Primary, Walk-In Closet(s)
- HOA Freqency
- Monthly
- Property Description
- Contemporary
- Zoning
- R-1:SINGLE
- Flooring
- Carpet, Stone, Wood
- Appliances
- Counter Top, Dishwasher, Gas Cooking, Disposal, Microwave, Refrigerator
- Heating
- Electric, Forced Air
- Air Conditioning
- Yes
- Exterior Construction
- Glass, Stucco
- Stories
- One Level
- Levels
- One
- Roof
- See Remarks
- Pool Type
- Community, In Ground, Association
- Parking Features
- Assigned, Garage, Garage Door Opener, Gated, Community Structure
- Garage Spaces
- 1
- View
- Bay, City Lights, Neighborhood, Pool, Water
Mortgage Calculator
Based on information from California Regional Multiple Listing Service, Inc. as of . This information is for your personal, non-commercial use and may not be used for any purpose other than to identify prospective properties you may be interested in purchasing. Display of MLS data is usually deemed reliable but is NOT guaranteed accurate by the MLS. Buyers are responsible for verifying the accuracy of all information and should investigate the data themselves or retain appropriate professionals. Information from sources other than the Listing Agent may have been included in the MLS data. Unless otherwise specified in writing, Broker/Agent has not and will not verify any information obtained from other sources. The Broker/Agent providing the information contained herein may or may not have been the Listing and/or Selling Agent.