Share this with your friends


+12138349560
Search Cali Homes Team
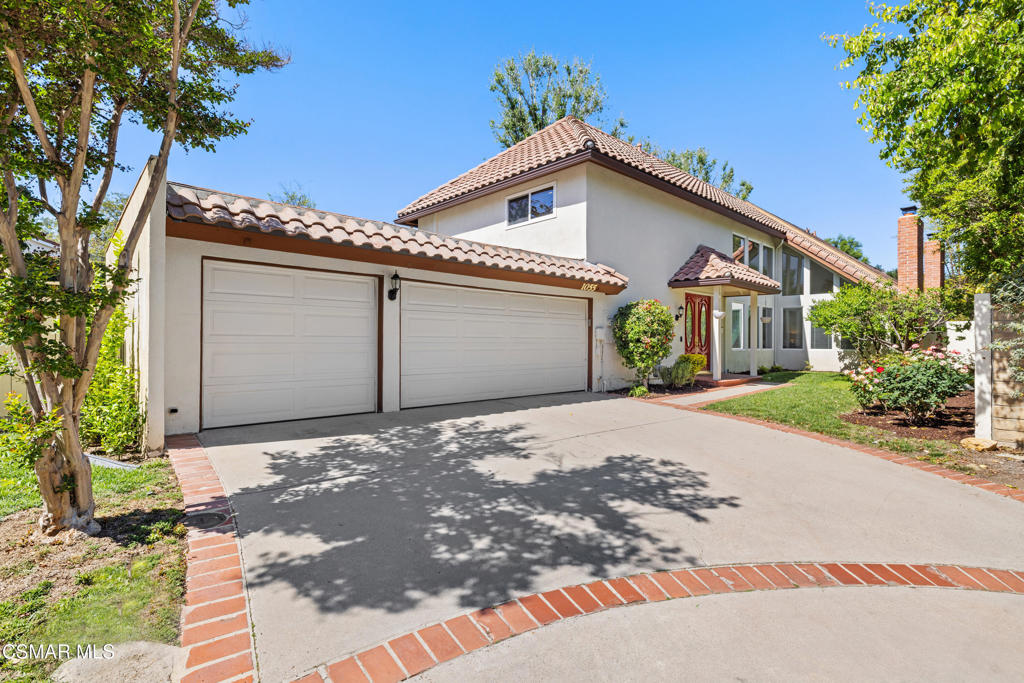
1055 Barrow Court, Westlake Village, CA 91361
- $1,350,000
- 4
- BD
- 3
- BA
- 2,491
- SqFt
Listing courtesy of Listing Agent: Michael Radonic (radonicmichael@gmail.com) from Listing Office: Berkshire Hathaway Homeservices California Properties.
Selling Office: Keller Williams Westlake Village.- Sold Price
- $1,350,000
- List Price
- $1,399,000
- Status
- CLOSED
- Days on Market
- 0
- Closing Date
- Jun 24, 2026
- MLS#
- 226001676
- Subtype
- Residential
- Year Built
- 1969
- Bedrooms
- 4
- Bathrooms
- 3
- Full Baths
- 3
- Living Area
- 2,491
- Lot Size
- 7,405
- Acres
- 0.17
- Subdivision
- Village Homes-726 - 726
- Neighborhood
- Village Homes-726 - 726
- MLS Area Major
- Westlake Village (WV)
Property Description
Perfectly situated in Westlake Village, this residence offers a thoughtfully designed floor plan that balances sophistication with everyday comfort. Light-filled interiors, soaring ceilings, and expansive windows create a sense of openness, while a statement fireplace adds warmth and architectural interest to the living room. At the heart of the home, the kitchen is ideally positioned between the dining and family rooms, allowing the central living spaces to flow effortlessly together. This seamless layout creates an inviting setting for both entertaining and daily living, with the family room offering a relaxed atmosphere and views of the private backyard. A main-level bedroom with a full bath adds flexibility and convenience, ideal for guests or a private office. Upstairs, the spacious primary suite serves as a tranquil retreat, featuring a spa-inspired bath with dual vanities, a custom tile shower, and a generous walk-in closet. Two additional bedrooms offer comfort and privacy and share a well-appointed full bath. Outside, the private backyard is a peaceful oasis with mature trees and a large grassy area--perfect for entertaining or quiet afternoons. Residents enjoy access to community amenities including a pool, tennis courts, clubhouse, and greenbelt. Just moments from Westlake Lake, premier dining, shopping, and outdoor recreation, this home embodies the best of refined Southern California living.

Additional Information
- Interior Features
- Breakfast Bar, Separate/Formal Dining Room, Recessed Lighting, Bedroom on Main Level, Walk-In Closet(s)
- Exterior Features
- Rain Gutters
- HOA Freqency
- Quarterly
- Zoning
- RPD4U
- Flooring
- Carpet, Wood
- Appliances
- Dishwasher, Disposal, Gas Water Heater, Microwave, Range, Refrigerator
- Heating
- Central, Forced Air, Natural Gas
- Air Conditioning
- Yes
- Exterior Construction
- Stucco
- Stories
- Two Levels
- Levels
- Two
- Roof
- Tile
- Pool Type
- Association, In Ground
- Parking Features
- Door-Multi, Driveway, Garage, Shared Driveway
- Garage Spaces
- 3
- School District
- Conejo Valley Unified
How much is your home worth?
...get instant property value now!
Mortgage Calculator
Based on information from California Regional Multiple Listing Service, Inc. as of . This information is for your personal, non-commercial use and may not be used for any purpose other than to identify prospective properties you may be interested in purchasing. Display of MLS data is usually deemed reliable but is NOT guaranteed accurate by the MLS. Buyers are responsible for verifying the accuracy of all information and should investigate the data themselves or retain appropriate professionals. Information from sources other than the Listing Agent may have been included in the MLS data. Unless otherwise specified in writing, Broker/Agent has not and will not verify any information obtained from other sources. The Broker/Agent providing the information contained herein may or may not have been the Listing and/or Selling Agent.