57755 Barristo Circle, La Quinta, CA 92253
- $1,047,000
- 4
- BD
- 4
- BA
- 3,125
- SqFt




Listing courtesy of Listing Agent: Linda Locklear (lrlocklear@aol.com) from Listing Office: The Locklear Group.
- List Price
- $1,047,000
- Status
- COMING SOON
- Days on Market
- 0
- MLS#
- 219151450DA
- Subtype
- Residential
- Year Built
- 2014
- Bedrooms
- 4
- Bathrooms
- 4
- Full Baths
- 3
- Half Baths
- 1
- Living Area
- 3,125
- Lot Size
- 9,583
- Acres
- 0.22
- Subdivision
- Santerra
- Neighborhood
- Santerra
- MLS Area Major
- La Quinta South of HWY 111 (313)
Property Description
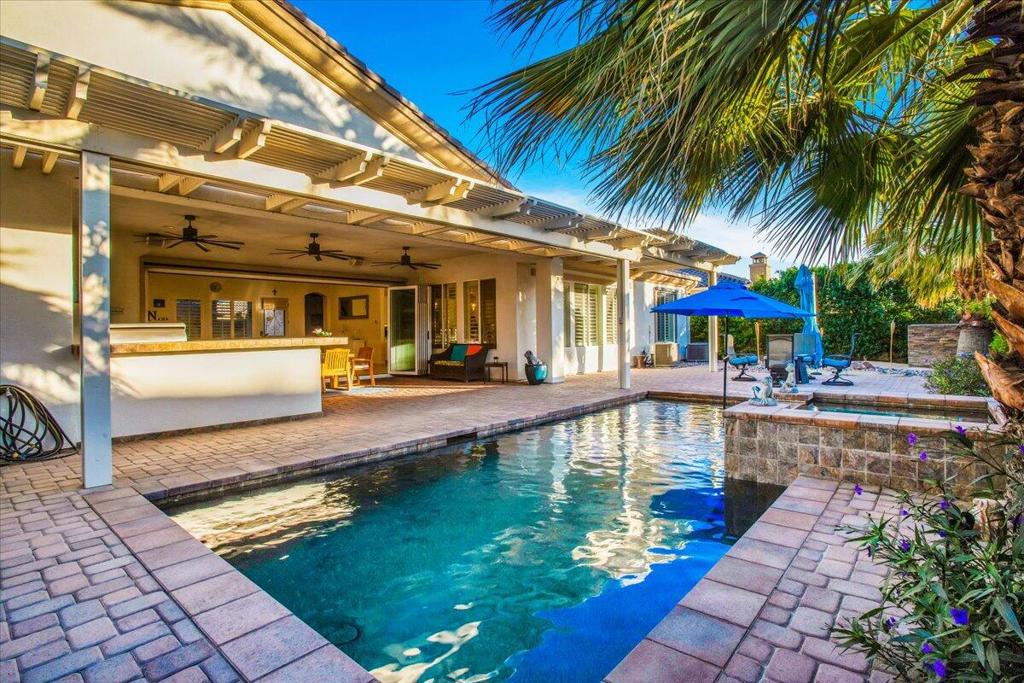
Nestled within Santerra--an intimate boutique community of just 28 homes--this exceptional 3-bedroom, 3.5-bathroom (plus bonus room) estate captures the pinnacle of indoor-outdoor desert living. Framed by majestic mountain views and premier golf courses, the residence features a bright, airy Great Room with a cozy fireplace and a retractable glass wall that disappears to merge the interior with a private backyard oasis. Outside, a pristine Pebble Tech saltwater pool, spa, built-in BBQ, and commercial-grade misters await.Designed for seamless entertaining, the chef's kitchen boasts an over-sized quartz island and premium newer appliances. The primary suite serves as a private sanctuary, offering French doors to the pool, a massive walk-in closet, and a dual-person luxury shower. Two highly flexible bonus rooms--currently configured as an office and a sitting room--can easily transition into extra bedrooms. The interior and exterior surfaces feature clean, durable newer paint finishes that perfectly complement the home's overall charm and aesthetic, elegant plantation shutters, and automated exterior blackout shades on the back patio for effortless climate control. Designed for both luxury and comfort, the property is fully equipped with a whole-house water softener, a built-in surround sound system, automated irrigation, and professional landscape lighting that brings the outdoor oasis to life at night. Perfectly move-in ready!
/u.realgeeks.media/searchcalihomes/SCH_Compass_Lockup_white.png)
Additional Information
- Interior Features
- Breakfast Bar, Separate/Formal Dining Room, Walk-In Closet(s)
- HOA Freqency
- Monthly
- Flooring
- Laminate, Tile
- Appliances
- Dishwasher, Electric Oven, Gas Range, Refrigerator
- Heating
- Forced Air, Fireplace(s), Natural Gas
- Air Conditioning
- Yes
- Exterior Construction
- Stucco
- Stories
- One Level
- Levels
- One
- Roof
- Tile
- Pool
- Yes
- Pool Type
- In Ground, Pebble
- Parking Features
- Driveway
- Garage Spaces
- 3
- View
- Mountain(s)
Mortgage Calculator
Based on information from California Regional Multiple Listing Service, Inc. as of . This information is for your personal, non-commercial use and may not be used for any purpose other than to identify prospective properties you may be interested in purchasing. Display of MLS data is usually deemed reliable but is NOT guaranteed accurate by the MLS. Buyers are responsible for verifying the accuracy of all information and should investigate the data themselves or retain appropriate professionals. Information from sources other than the Listing Agent may have been included in the MLS data. Unless otherwise specified in writing, Broker/Agent has not and will not verify any information obtained from other sources. The Broker/Agent providing the information contained herein may or may not have been the Listing and/or Selling Agent.